8409 NW County Road 6002 N/A, Amoret, MO 64722
- $1,100,000
- 4
- BD
- 3.5
- BA
- 5,570
- SqFt









- List Price
- $1,100,000
- MLS#
- 2628507
- Status
- ACTIVE
- Type
- Single Family Residential
- Bedrooms
- 4
- Bathrooms
- 3.5
- Living Area
- 5,570
- Lot Size
- 784,080
- Acres
- 18
- Subdivision
- Other
Property Description
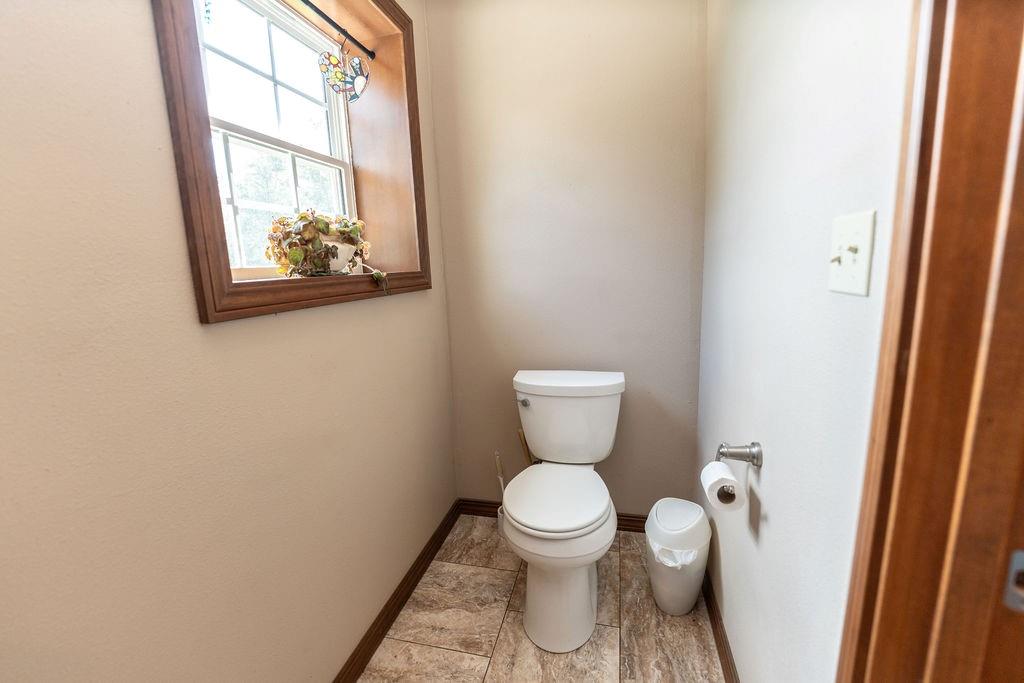
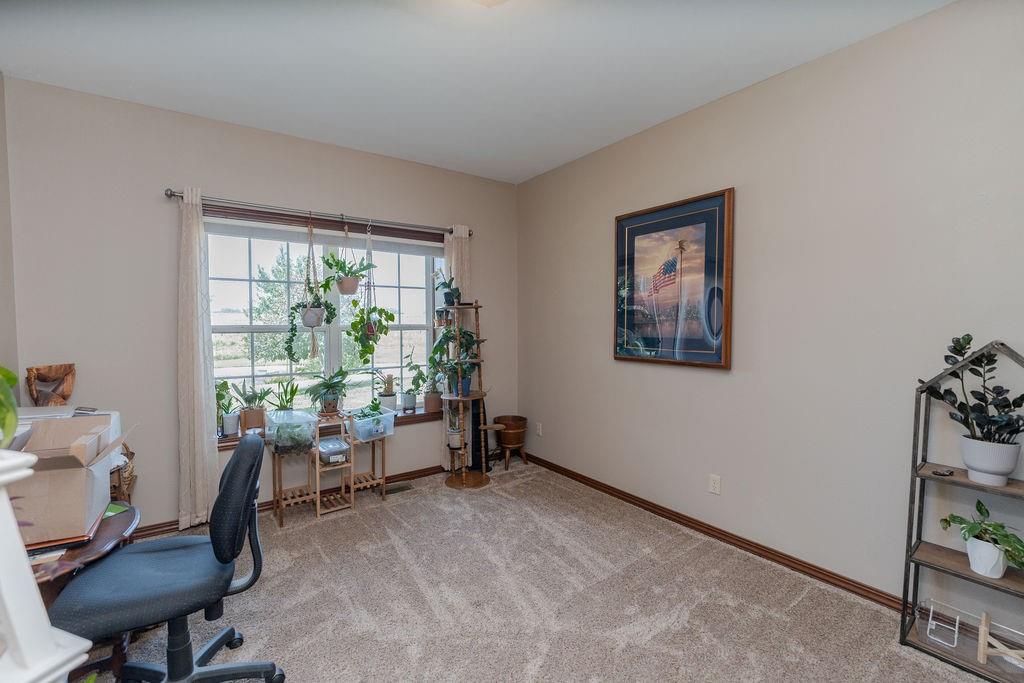
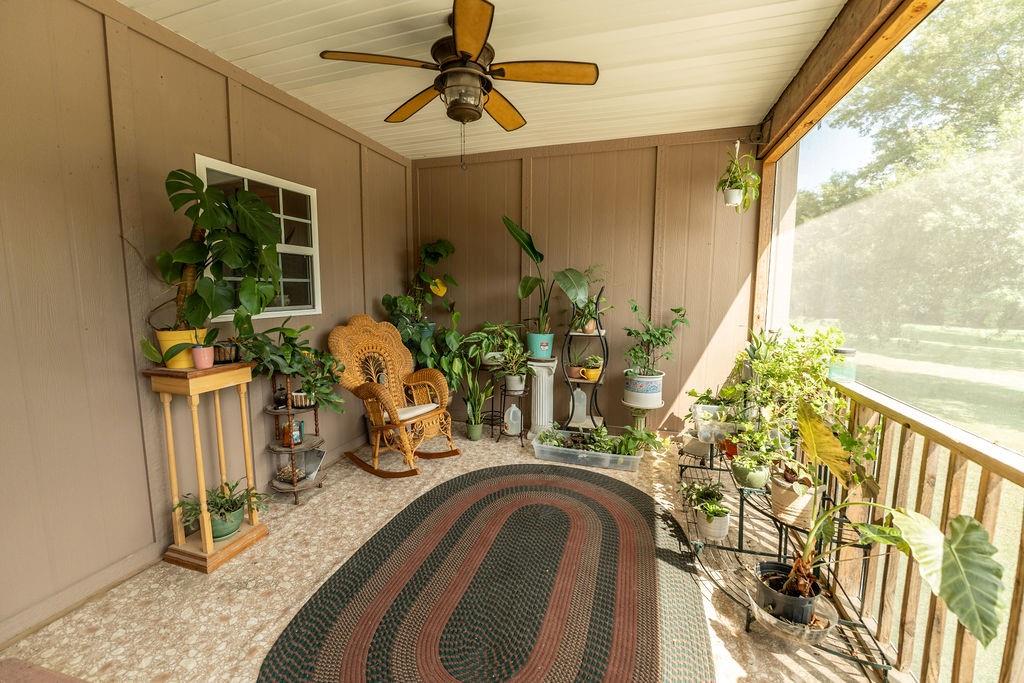
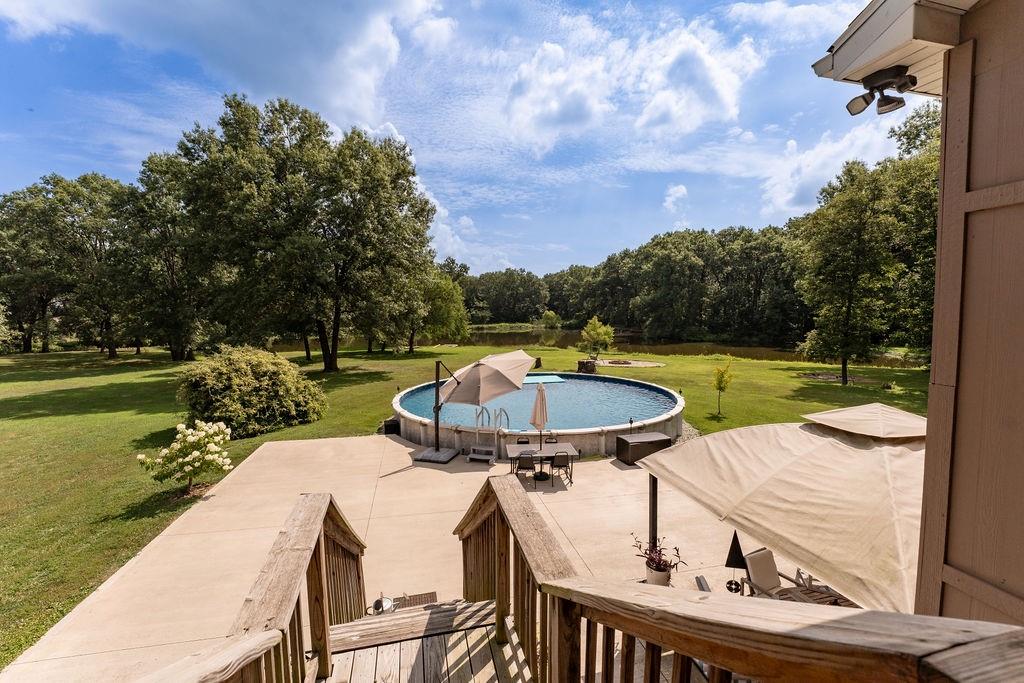
Standing as a masterclass in architectural permanence, this 18-acre custom estate offers a rare combination of structural engineering, mechanical efficiency, and rural privacy. The residence was constructed using the vertical Insulated Concrete Form (ICF) system by TF Forming Systems, the company behind iconic regional landmarks like the Pensmore and Primatara Mansions. Delivering over 5,500 sq ft of climate-controlled space, the exterior features a 3,500 PSI concrete core reinforced with helical steel shavings, engineered trusses, and a space-grade radiant thermal barrier wrap. The entire structure carries a calculated R-60 insulation value, designed to withstand 250 MPH winds while providing an incredibly quiet interior. The advanced infrastructure includes a vertical closed-loop geothermal HVAC system reaching 450 feet deep, an encapsulated attic sealed with closed-cell spray foam, and a grid-tied solar panel array with dedicated app monitoring. High-end custom details flow throughout the interior, showcasing solid wood doors, genuine Cherry cabinetry, quartz countertops, premium flooring and underlayment, and a custom cedar and bamboo wine cellar built to store over 400 bottles. The basement floor is pre-piped and stubbed for future in-floor heating and cooling. The exterior grounds are tailored for country living and entertaining, featuring a 36-foot swimming pool with an adjoining 42x44 poured patio deck, a 6-person hot tub, and a custom 30-foot fire pit area. Outbuildings include a 1,200 sq ft Quonset shop poured with the same steel-reinforced concrete mix and 100-amp electric service, a 2,000 sq ft pole barn, a 40-foot secure Conex unit, and a 500 sq ft electrified greenhouse with a gravity-fed rainwater supply system. Complete with Conexon Fiber, a 6,000 sq ft fenced garden, a 2-acre pond with a self-sustaining fish population, a multi-variety fruit orchard, and established timber trails, this acreage offers a rare standard of construction and utility.
Additional Information
- Year Built
- 2016
- School District
- Miami
- Elementary School
- Miami
- Middle School
- Miami
- High School
- Miami
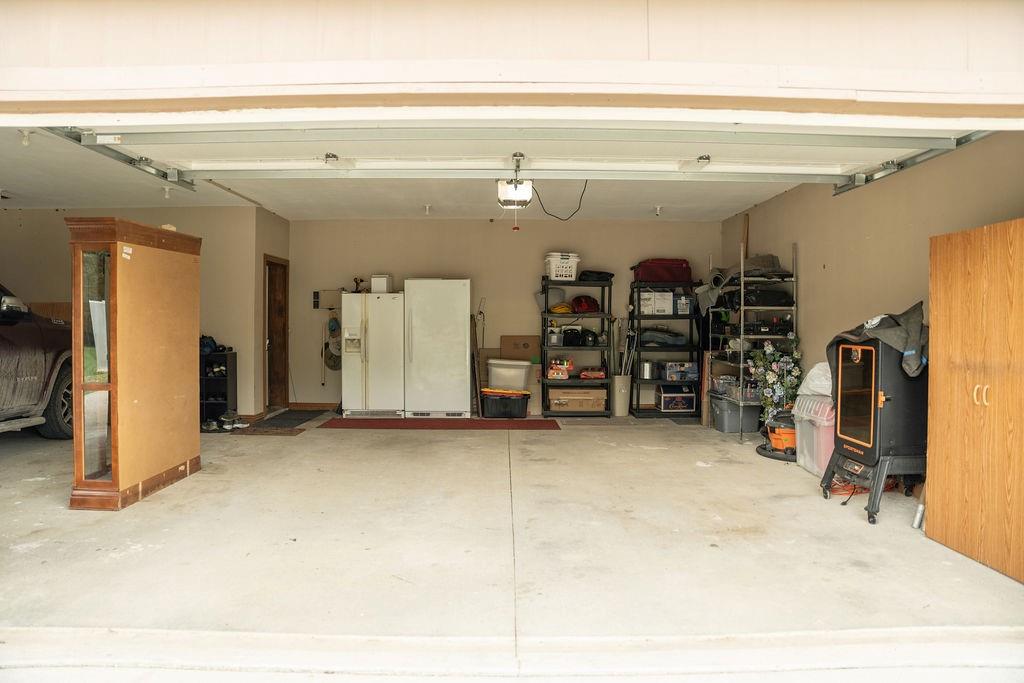
- Garage
- Yes
- Garage Spaces
- 3
- Basement
- Yes
- Basement Description
- Basement BR, Finished, Walk-Out Access
- Interior Features
- Ceiling Fan(s), Custom Cabinets, Hot Tub, Kitchen Island, Pantry, Vaulted Ceiling(s), Walk-In Closet(s)
- Roof
- Composition
- Central Air
- Other
- Sewer
- Septic Tank
- Architecture
- Other
- Construction
- Concrete
- Water
- Rural
- Cooling
- Other
- Heating
- Other
- Taxes
- $3,314
- Pool Description
- Above Ground
Mortgage Calculator
Listing courtesy of Caitlyn Lacy of Keller Williams Southland.
The data relating to real estate displayed on this website comes in part from the Heartland Multiple Listing Service database compilation. The properties displayed on this website may not be all of the properties in the Heartland MLS database compilation, or all of the properties listed with other brokers participating in the Heartland MLS IDX program. Detailed information about the properties displayed on this website includes the name of the listing company.
The information displayed on this page is confidential, proprietary, and copyrighted information of Heartland Multiple Listing Service, Inc. (“Heartland MLS”). Copyright 2026, Heartland Multiple Listing Service, Inc. Heartland MLS and the company represented by this website do not make any warranty or representation concerning the timeliness or accuracy of the information displayed herein. In consideration for the receipt of the information on this page, the recipient agrees to use the information solely for the private noncommercial purpose of identifying a property in which the recipient has a good faith interest in acquiring. Data last updated . Terms of Use