15225 Perry Street, Overland Park, KS 66221
- $1,150,000
- 5
- BD
- 5.5
- BA
- 5,343
- SqFt














- List Price
- $1,150,000
- Price Change
- ▼ $25,000 1786136060
- MLS#
- 2616819
- Status
- CONTINGENT
- Type
- Single Family Residential
- Bedrooms
- 5
- Bathrooms
- 5.5
- Living Area
- 5,343
- Lot Size
- 18,295
- Acres
- 0.42
- Subdivision
- Colton Lakes
Property Description
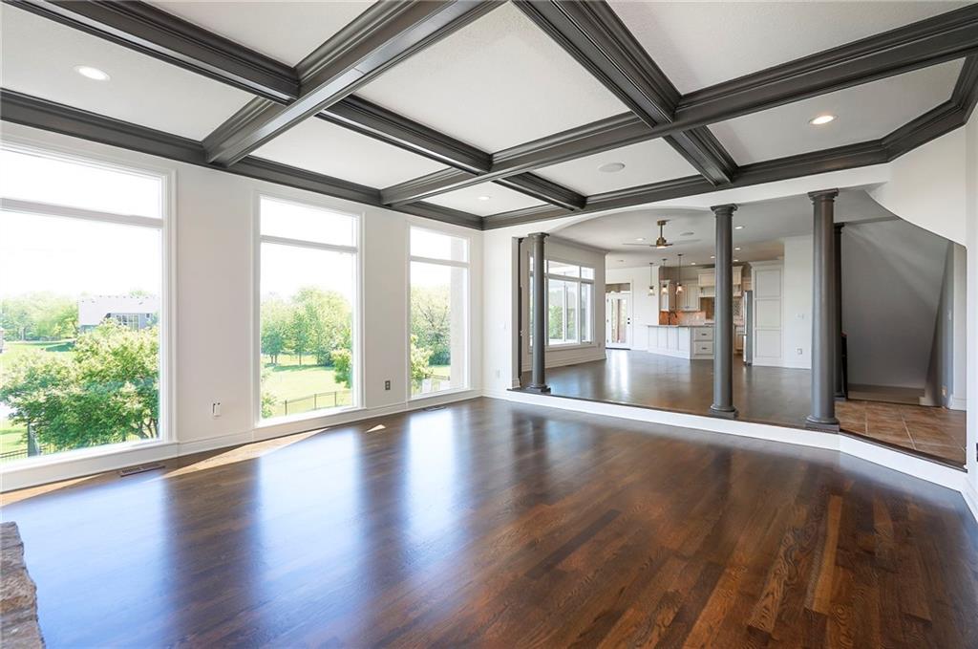
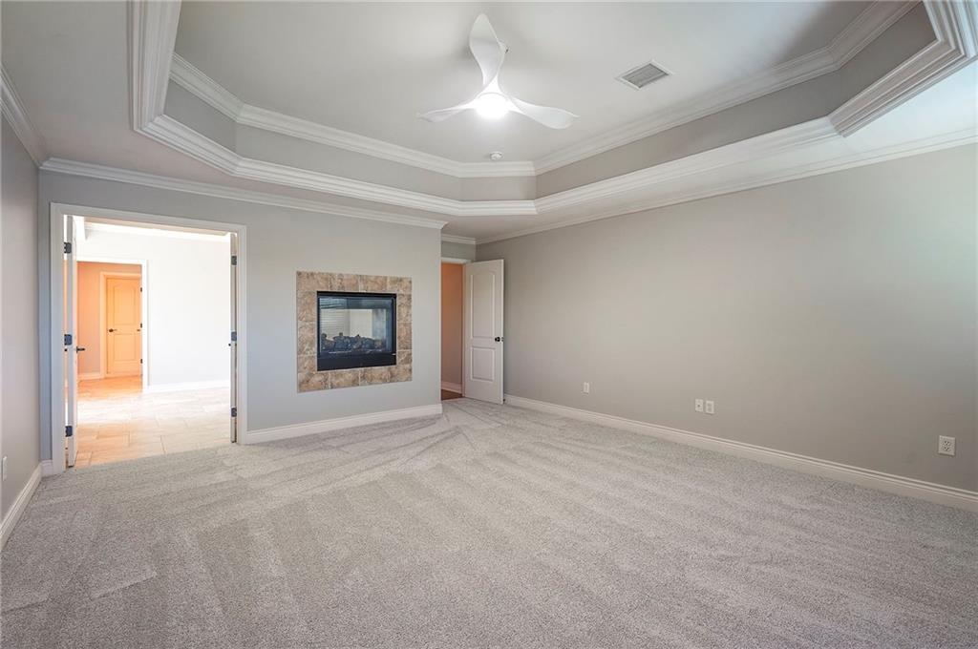
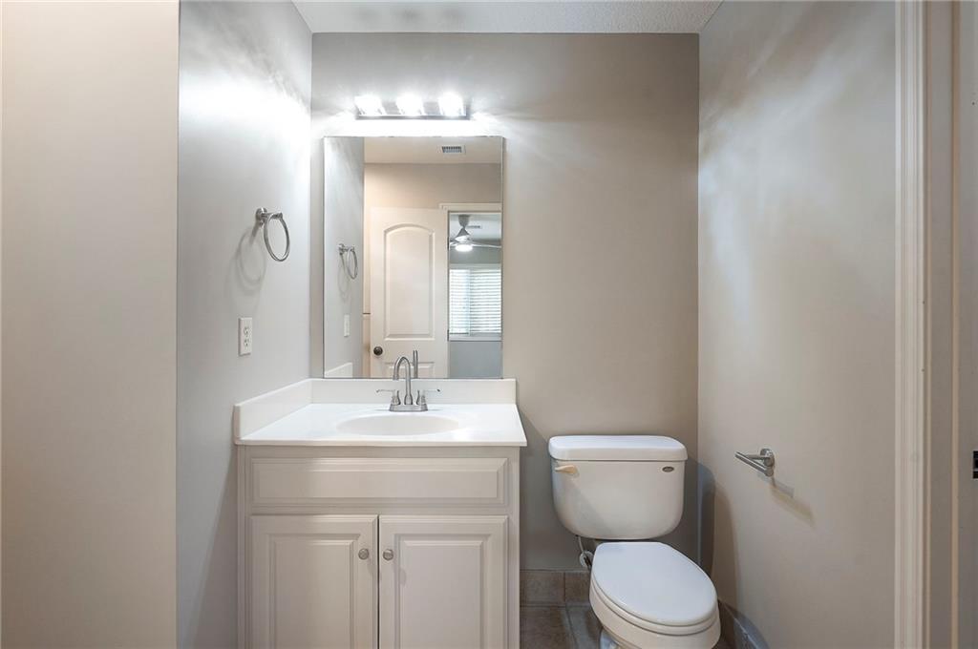
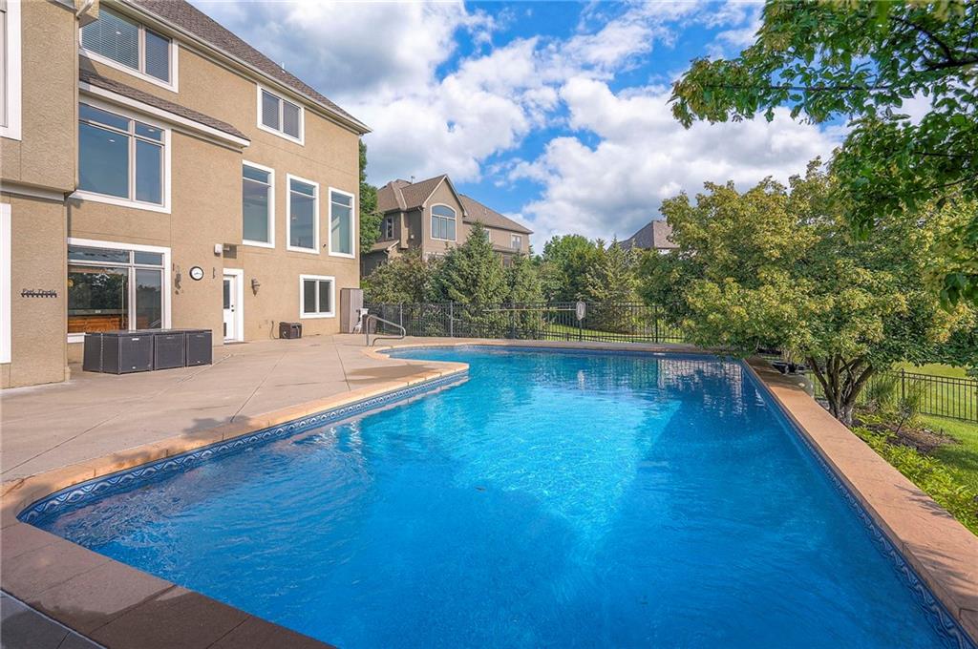
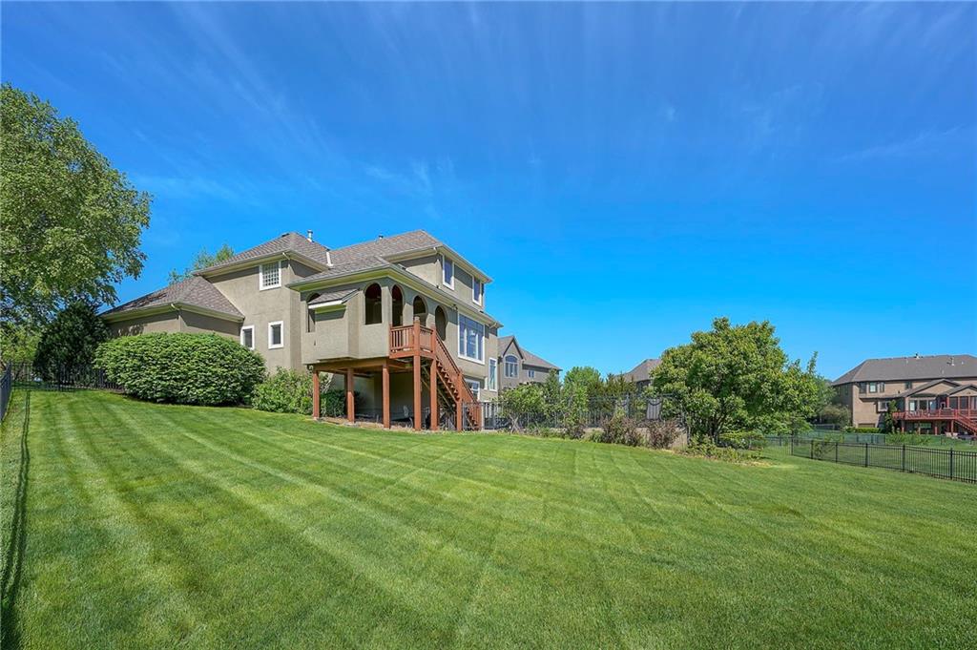
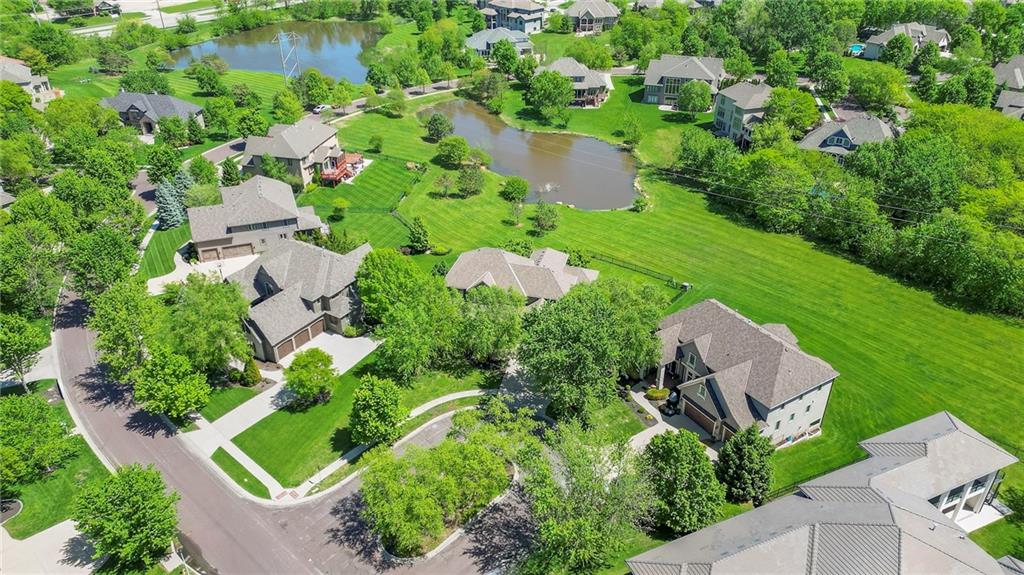
$100,000 PRICE REDUCTION! NEW PRICE - SAME AMAZING JoCo HOME! Refreshed and ready to sell! Don’t miss your chance to lounge pool side all summer at this amazing Colton Lakes 2-story! Now priced $65k+ under current county appraisal value. ALL THE BIG-TICKET ITEMS ARE ALREADY COVERED! This home offers newer zoned HVAC, newer roof and two newer pool pumps. Enjoy the heated pool late into the year or the views of the serene pond from all levels of the home. Good luck finding another property like this! The main floor has refinished hardwoods and has literally been painted from floor to ceiling with brand new trim and wall paint. Other updates include recently painted cabinetry in the kitchen and bathrooms, fresh paint on all levels of the home, new carpet in the lower-level and primary suite, plus new lighting, and fixtures in the second-floor bathrooms. With over 5,000 sq ft of living space, this house is packed with features like a walkout basement, wet bar, and all bedrooms upstairs and down, have their own ensuite bathroom. If you want to feel miles away when you're home but close to it all, this house checks all the boxes. It's time to dive into relaxation, entertainment, and the perfect blend of space and style!
Additional Information
- Year Built
- 2006
- School District
- Blue Valley
- Elementary School
- Timber Creek
- Middle School
- Aubry Bend
- High School
- Blue Valley Southwest
- Hoa Amount
- 1100
- Hoa Due
- Annually
- Garage
- Yes
- Garage Spaces
- 3
- Lot Description
- Adjoin Greenspace, Cul-De-Sac, Pond(s), Sprinkler-In Ground
- Basement
- Yes
- Basement Description
- Basement BR, Finished, Inside Entrance, Walk-Out Access
- Fireplace
- Yes
- Fireplace Description
- Great Room, Primary Bedroom, Other
- Lake Description
- Lake Front
- Interior Features
- Ceiling Fan(s), Central Vacuum, Painted Cabinets, Pantry, Smart Thermostat, Walk-In Closet(s), Wet Bar
- Roof
- Composition
- Central Air
- Electric, Zoned
- Sewer
- Public Sewer
- Architecture
- Traditional
- Construction
- Stone Veneer, Stucco
- Water
- Public
- Cooling
- Electric, Zoned
- Heating
- Forced Air, Zoned
- Taxes
- $13,978
- Available Amenities
- Pool
- Pool Description
- In Ground
Mortgage Calculator
Listing courtesy of Steven Meyer of ReeceNichols- Leawood Town Center.
The data relating to real estate displayed on this website comes in part from the Heartland Multiple Listing Service database compilation. The properties displayed on this website may not be all of the properties in the Heartland MLS database compilation, or all of the properties listed with other brokers participating in the Heartland MLS IDX program. Detailed information about the properties displayed on this website includes the name of the listing company.
The information displayed on this page is confidential, proprietary, and copyrighted information of Heartland Multiple Listing Service, Inc. (“Heartland MLS”). Copyright 2026, Heartland Multiple Listing Service, Inc. Heartland MLS and the company represented by this website do not make any warranty or representation concerning the timeliness or accuracy of the information displayed herein. In consideration for the receipt of the information on this page, the recipient agrees to use the information solely for the private noncommercial purpose of identifying a property in which the recipient has a good faith interest in acquiring. Data last updated . Terms of Use