20 NW 750th Road, Warrensburg, MO 64093
- $535,000
- 4
- BD
- 3.5
- BA
- 2,558
- SqFt








- List Price
- $535,000
- Price Change
- ▼ $4,000 1784594290
- MLS#
- 2616456
- Status
- ACTIVE
- Type
- Single Family Residential
- Bedrooms
- 4
- Bathrooms
- 3.5
- Living Area
- 2,558
- Lot Size
- 263,538
- Acres
- 6.05
- Subdivision
- Turkey Hollow
Property Description
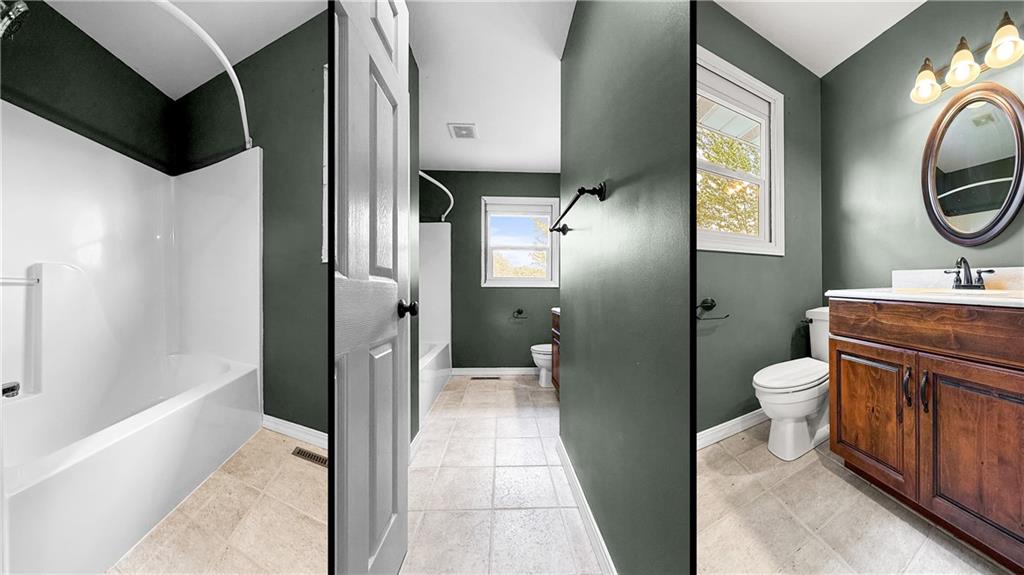
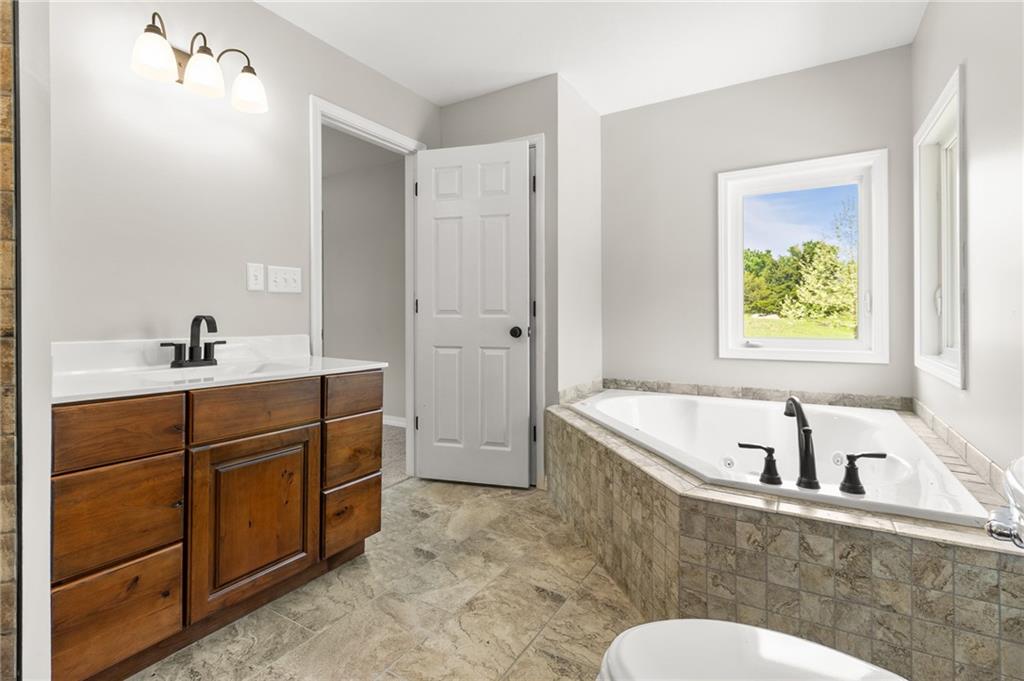
Welcome home to this stunning country retreat nestled on a beautifully wooded 6 acres! From the moment you arrive, the winding gravel driveway sets the tone for the privacy and character this property delivers. This home has been completely remodeled from the fresh gravel on the drive all the way up. The spacious living room is bathed in natural light and features soaring ceilings, plus a cozy fireplace adds warmth and charm. A well appointed kitchen features a double oven and double pantry! Generously sized bedrooms throughout the home provides everyone their own space and privacy. Additionally, the Primary Bedroom features on ensuite bath with walk-in closet and corner jetted tub. This two-story home boasts maintenance free white vinyl siding and an expansive multi-level wraparound deck perfect for entertaining or simply soaking in the serene natural surroundings. The walk-out, finished basement features French doors leading to a covered patio area, offering seamless indoor-outdoor living. Plus there's a 4th bedroom and full bath. The property includes a spacious attached two-car garage with carriage-style doors and an additional single-car garage/workshop — ideal for hobbyists, storage, or a home-based business. A charming outbuilding rounds out the storage options. Whether you're relaxing on the deck, exploring your wooded acreage, or tinkering in the shop, this property offers the peaceful country lifestyle you've been searching for in The Best neighborhood, Turkey Hollow! Room to breathe, room to grow — come see it for yourself! Schedule your showing TODAY!
Additional Information
- Year Built
- 1997
- School District
- Warrensburg R-VI
- Garage
- Yes
- Garage Spaces
- 2
- Lot Description
- Acreage, Wooded
- Basement
- Yes
- Basement Description
- Concrete, Full, Partial, Walk-Out Access
- Fireplace
- Yes
- Fireplace Description
- Living Room, Wood Burning
- Interior Features
- Ceiling Fan(s), Pantry, Stained Cabinets, Vaulted Ceiling(s), Walk-In Closet(s)
- Roof
- Composition
- Central Air
- Electric
- Sewer
- Septic Tank
- Architecture
- Traditional
- Construction
- Frame
- Water
- Rural, Well
- Cooling
- Electric
- Heating
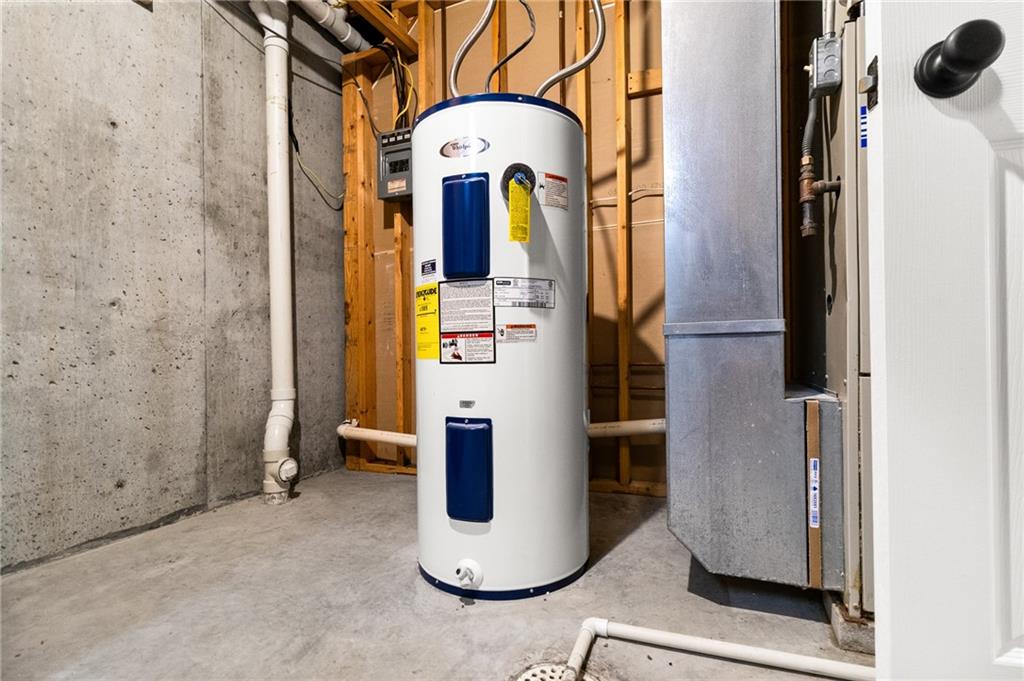
- Forced Air, Natural Gas
- Taxes
- $2,179
Mortgage Calculator
Listing courtesy of Tony Conant of Keller Williams Platinum Prtnr.
The data relating to real estate displayed on this website comes in part from the Heartland Multiple Listing Service database compilation. The properties displayed on this website may not be all of the properties in the Heartland MLS database compilation, or all of the properties listed with other brokers participating in the Heartland MLS IDX program. Detailed information about the properties displayed on this website includes the name of the listing company.
The information displayed on this page is confidential, proprietary, and copyrighted information of Heartland Multiple Listing Service, Inc. (“Heartland MLS”). Copyright 2026, Heartland Multiple Listing Service, Inc. Heartland MLS and the company represented by this website do not make any warranty or representation concerning the timeliness or accuracy of the information displayed herein. In consideration for the receipt of the information on this page, the recipient agrees to use the information solely for the private noncommercial purpose of identifying a property in which the recipient has a good faith interest in acquiring. Data last updated . Terms of Use