1208 Jennies Drive, Warrensburg, MO 64093
- $365,000
- 4
- BD
- 3
- BA
- 2,354
- SqFt










- List Price
- $365,000
- Price Change
- ▼ $5,000 1779447949
- MLS#
- 2610151
- Status
- ACTIVE
- Type
- Single Family Residential
- Bedrooms
- 4
- Bathrooms
- 3
- Living Area
- 2,354
- Lot Size
- 12,196
- Acres
- 0.28
- Subdivision
- Hanna Estates
Property Description
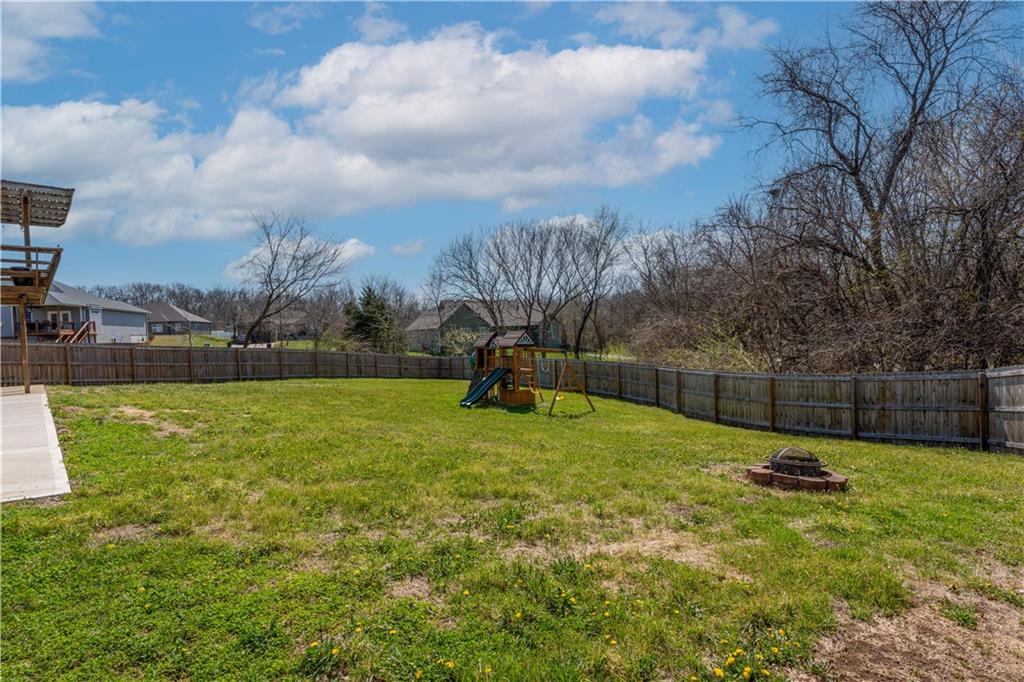
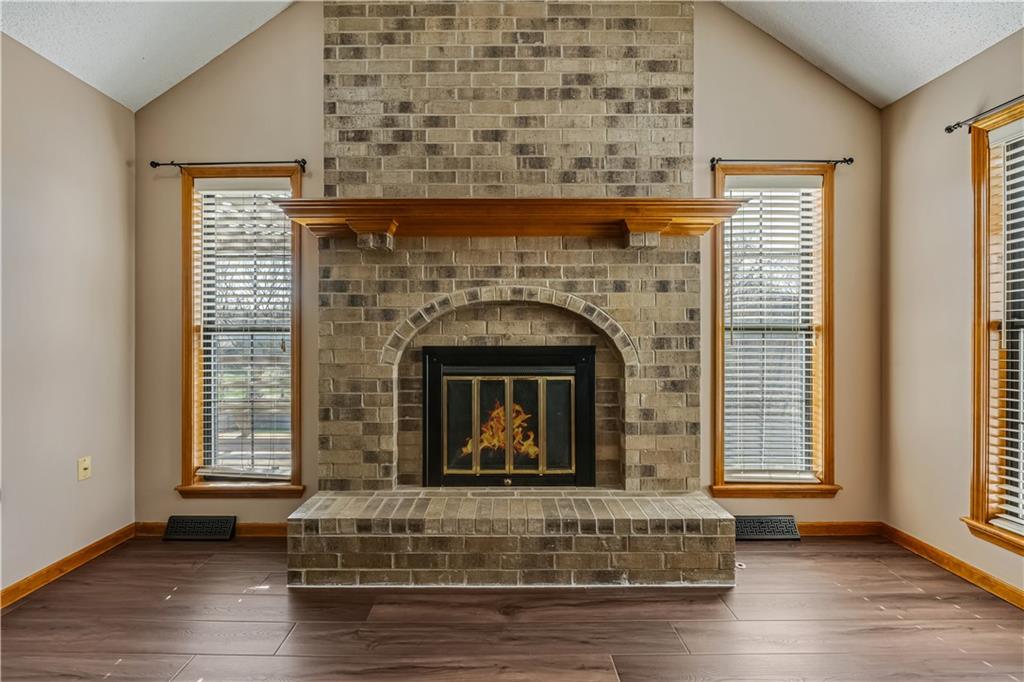
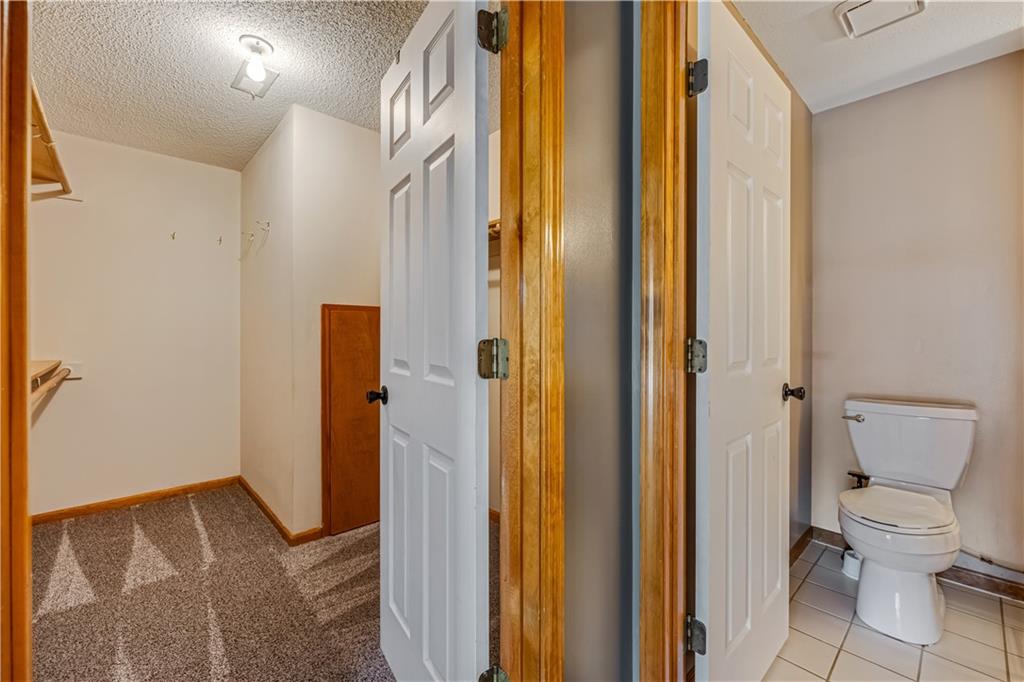
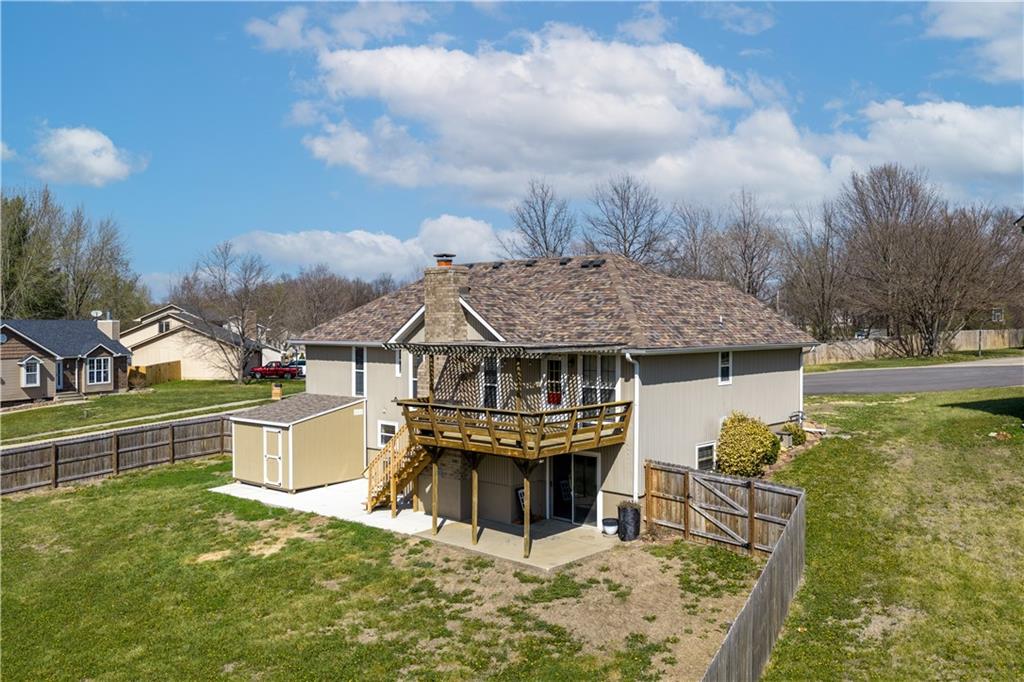
Back on the market at no fault of the Seller! *Welcome home!* This beautiful home is ready for new memories! Situated on a large corner lot of a cul de sac, within a few minutes of shopping, restaurants, and 50 Hwy for commuting to Whiteman AFB or Kansas City. New wood-look LVP (sellers installed in 2025) runs throughout the main level spaces. The spacious Living Room showcases tall ceilings and a gas fireplace perfect for those chilly winter days. Off the living room is the Kitchen, Breakfast nook and a full Dining Room with lots of natural sunlight. The inviting Kitchen has ample wood cabinets with pantry, solid surface countertops, tile backsplash and stainless-steel appliances that all stay. The main level includes 2 secondary Bedrooms, hallway Bathroom with Laundry, the Primary Bedroom with 2 closets and en-suite Bathroom. Downstairs you will find the Family Room which could be used as second Primary Bedroom with a spacious walk-in closet, an en-suite Bathroom with double sinks and beautifully tiled shower with two shower heads. Head out the patio doors to enjoy time outdoors in the large, privacy fenced back yard (swing set can stay). There is an additional non-conforming room in the basement that would be perfect for an office, 5th bedroom, playroom, etc. You will appreciate the additional storage space in the garage as well as the EV charging station, built-in shelves and workspace. The back deck has new stairs leading down to the newly poured patio extension and storage shed, all added by sellers in 2024. Roof, gutters, and downspouts are just 2 years old! Don't miss out on this wonderful opportunity!
Additional Information
- Year Built
- 1991
- School District
- Warrensburg R-VI
- Garage
- Yes
- Garage Spaces
- 2
- Lot Description
- City Limits, City Lot, Corner Lot
- Basement
- Yes
- Basement Description
- Finished, Full, Inside Entrance, Walk-Out Access
- Fireplace
- Yes
- Fireplace Description
- Living Room
- Interior Features
- Ceiling Fan(s), Pantry, Stained Cabinets
- Exterior Features
- Fire Pit
- Roof
- Composition
- Central Air
- Electric
- Sewer
- Public Sewer
- Architecture
- Traditional
- Construction
- Brick Veneer, Vinyl Siding
- Water
- Public
- Cooling
- Electric
- Heating
- Heatpump/Gas
- Taxes
- $2,351
Mortgage Calculator
Listing courtesy of Jeneen DeShong of Old Drum Real Estate.
The data relating to real estate displayed on this website comes in part from the Heartland Multiple Listing Service database compilation. The properties displayed on this website may not be all of the properties in the Heartland MLS database compilation, or all of the properties listed with other brokers participating in the Heartland MLS IDX program. Detailed information about the properties displayed on this website includes the name of the listing company.
The information displayed on this page is confidential, proprietary, and copyrighted information of Heartland Multiple Listing Service, Inc. (“Heartland MLS”). Copyright 2026, Heartland Multiple Listing Service, Inc. Heartland MLS and the company represented by this website do not make any warranty or representation concerning the timeliness or accuracy of the information displayed herein. In consideration for the receipt of the information on this page, the recipient agrees to use the information solely for the private noncommercial purpose of identifying a property in which the recipient has a good faith interest in acquiring. Data last updated . Terms of Use