20 H Street, Lake Lotawana, MO 64086
- $2,500,000
- 4
- BD
- 3.5
- BA
- 3,374
- SqFt




- List Price
- $2,500,000
- MLS#
- 2607794
- Status
- ACTIVE
- Type
- Single Family Residential
- Bedrooms
- 4
- Bathrooms
- 3.5
- Living Area
- 3,374
- Lot Size
- 6,951
- Acres
- 0.16
- Subdivision
- Lake Lotawana
Property Description
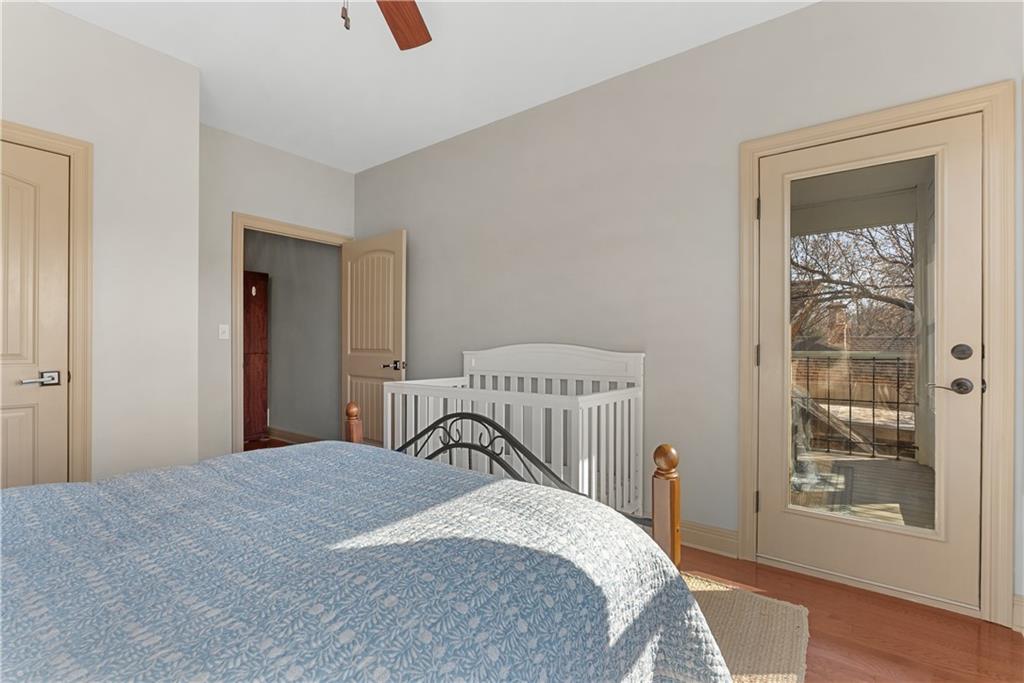
Experience exceptional lakefront living in this stunning main-channel home offering deep water and breathtaking views. Perfectly positioned with a double-well dock and boat lift and sun deck, this property is designed for both relaxation and recreation. The beautifully landscaped grounds lead to a thoughtfully designed home featuring a spacious 4-car garage and high-end finishes throughout. Inside, the gourmet kitchen boasts a walk-in pantry and flows seamlessly into a formal dining room and an impressive great room with a fireplace. The true showstopper is the wall of "moving glass wall", creating a completely unobstructed opening that blends indoor and outdoor living while showcasing the lake beyond. Step outside to a lakeside Trex deck spanning the length of the home, complete with a sunken hot tub, or unwind in the enclosed screened-in patio. The luxurious primary suite offers its own fireplace, private balcony with panoramic lake views, and a spa-like bath with separate vanities and a spacious closet. Two additional lakeside bedrooms provide incredible views and access to a screened-in deck, while a generously sized fourth bedroom above the garage offers added privacy. Designed for entertaining, the expansive family room that is ideal as a man cave or bunk room—features another fireplace, making it the perfect gathering space for family and guests. This is lake living at its finest.
Additional Information
- Year Built
- 2011
- School District
- Lee's Summit
- Elementary School
- Mason Lee's Summit
- Middle School
- Bernard Campbell
- High School
- Lee's Summit North
- Hoa Amount
- 2200
- Hoa Due
- Annually
- Garage
- Yes
- Garage Spaces
- 4
- Lot Description
- Lake Front
- Basement Description
- Finished, Walk-Out Access
- Fireplace
- Yes
- Fireplace Description
- Family Room, Gas, Great Room, Primary Bedroom
- Lake Description
- First Lake Tier, Lake Front, Private Dock(s)
- Interior Features
- Ceiling Fan(s), Custom Cabinets, Hot Tub, Kitchen Island, Pantry, Stained Cabinets, Walk-In Closet(s)
- Exterior Features
- Hot Tub
- Roof
- Composition
- Central Air
- Electric
- Sewer
- Public Sewer
- Architecture
- Traditional
- Exclusions
- Hot Tub
- Construction
- Lap Siding, Stone Trim
- Water
- Public
- Cooling
- Electric
- Heating
- Natural Gas
- Taxes
- $16,306
- Available Amenities
- Boat Dock, Tennis Court(s)
Mortgage Calculator
Listing courtesy of Debbie Weber of RE/MAX Elite, REALTORS.
The data relating to real estate displayed on this website comes in part from the Heartland Multiple Listing Service database compilation. The properties displayed on this website may not be all of the properties in the Heartland MLS database compilation, or all of the properties listed with other brokers participating in the Heartland MLS IDX program. Detailed information about the properties displayed on this website includes the name of the listing company.
The information displayed on this page is confidential, proprietary, and copyrighted information of Heartland Multiple Listing Service, Inc. (“Heartland MLS”). Copyright 2026, Heartland Multiple Listing Service, Inc. Heartland MLS and the company represented by this website do not make any warranty or representation concerning the timeliness or accuracy of the information displayed herein. In consideration for the receipt of the information on this page, the recipient agrees to use the information solely for the private noncommercial purpose of identifying a property in which the recipient has a good faith interest in acquiring. Data last updated . Terms of Use