5020 Anderson Avenue, Manhattan, KS 66503
- $1,850,000
- 4
- BD
- 3.5
- BA
- 2,602
- SqFt




- List Price
- $1,850,000
- MLS#
- 2604343
- Status
- ACTIVE
- Type
- Single Family Residential
- Bedrooms
- 4
- Bathrooms
- 3.5
- Living Area
- 2,602
- Lot Size
- 385,941
- Acres
- 8.86
Property Description
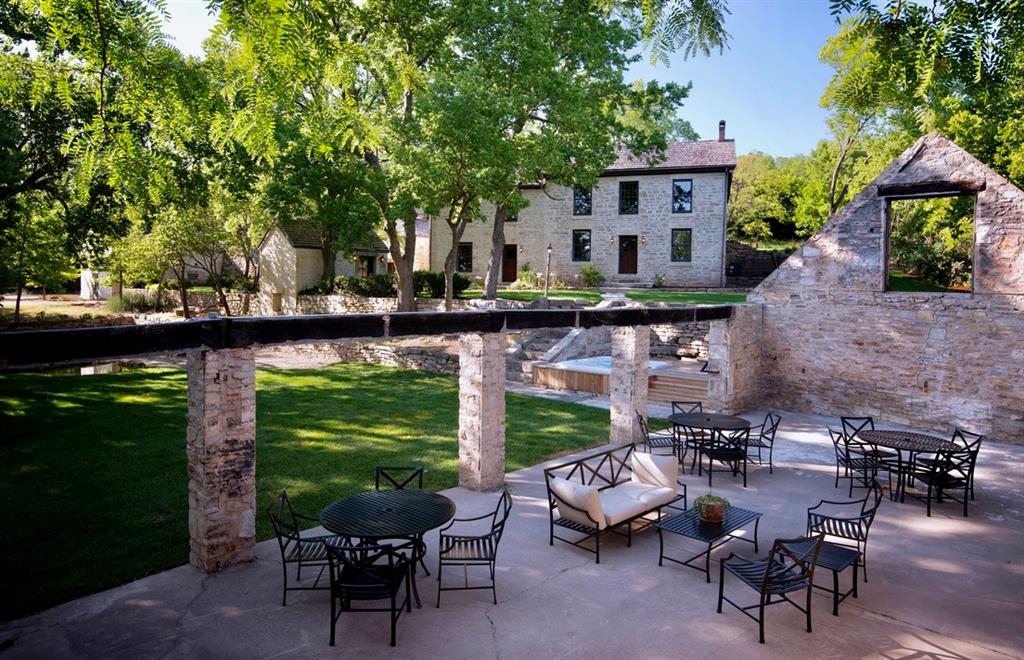
After over fifteen years, the Prairiewood organization is parting with its coveted StoneHouse estate ... One of the most unique properties in the region, StoneHouse was originally the farmstead estate of Sam Kimble, one of the early settlers to the Manhattan, Kansas area. Immaculately restored, this 1860s-era limestone estate features unsurpassed elegance in its amenities, while celebrating the heritage of its past by leaving many of the original elements exposed, including field-milled rafters, hand-hewn timbers, ancient limestone walls, and wide-plank wood floors with their original square-head nails. Situated just a half mile from the west side of Manhattan and nestled into a terraced hillside, StoneHouse is an exquisite estate home outfitted with all today’s modern amenities. Featuring a kitchen with a large farmhouse center island and 48" Italian gas range, it is perfect for both the preparation of delectable meals and gathering together. On the second level, the great room offers dedicated dining and sitting areas, with a gas fireplace, original hardwood floors, and vaulted ceiling. Outdoors opens to a lush, landscaped courtyard paired with a roofless patio and spring-fed pond. The multiple patios include a built-in hot tub, and provide an abundance of options for unforgettable entertaining. StoneHouse offers four private bedrooms— three with en-suite bathrooms. The baths feature two-person deep soaker tubs with double shower heads, providing a spa-like oasis surrounded by marble and stone. Inside and out, the overall result is a timeless historic estate, full of storybook charm, that harkens to both its pioneer past and its European influence. The property is being offered with most of its furnishings included, making it a ready to use turn-key retreat. Simply put, this is a once-in-a-lifetime opportunity for a fortunate new owner to enjoy the unparalleled combination of StoneHouse's endless attributes and enchanted ethos.
Additional Information
- Year Built
- 1860
- School District
- Riley USD 378
- Lot Description
- Acreage, Adjoin Greenspace, Estate Lot, Sprinkler-In Ground
- Basement
- Yes
- Basement Description
- Stone/Rock, Walk-Up Access
- Fireplace
- Yes
- Exterior Features
- Fire Pit, Hot Tub
- Roof
- Shingle
- Central Air
- Electric
- Sewer
- Septic Tank
- Architecture
- Other
- Construction
- Stone
- Water
- Rural
- Cooling
- Electric
- Heating
- Forced Air, Propane, Zoned
- Taxes
- $6,677
Mortgage Calculator
Listing courtesy of Chris Smart of Compass Realty Group.
The data relating to real estate displayed on this website comes in part from the Heartland Multiple Listing Service database compilation. The properties displayed on this website may not be all of the properties in the Heartland MLS database compilation, or all of the properties listed with other brokers participating in the Heartland MLS IDX program. Detailed information about the properties displayed on this website includes the name of the listing company.
The information displayed on this page is confidential, proprietary, and copyrighted information of Heartland Multiple Listing Service, Inc. (“Heartland MLS”). Copyright 2026, Heartland Multiple Listing Service, Inc. Heartland MLS and the company represented by this website do not make any warranty or representation concerning the timeliness or accuracy of the information displayed herein. In consideration for the receipt of the information on this page, the recipient agrees to use the information solely for the private noncommercial purpose of identifying a property in which the recipient has a good faith interest in acquiring. Data last updated . Terms of Use