3815 476 Road, Osceola, MO 64776
- $1,500,000
- 3
- BD
- 3.5
- BA
- 5,944
- SqFt






- List Price
- $1,500,000
- MLS#
- 2599285
- Status
- ACTIVE
- Type
- Single Family Residential
- Bedrooms
- 3
- Bathrooms
- 3.5
- Living Area
- 5,944
- Lot Size
- 9,700,812
- Acres
- 222.70
- Subdivision
- Other
Property Description
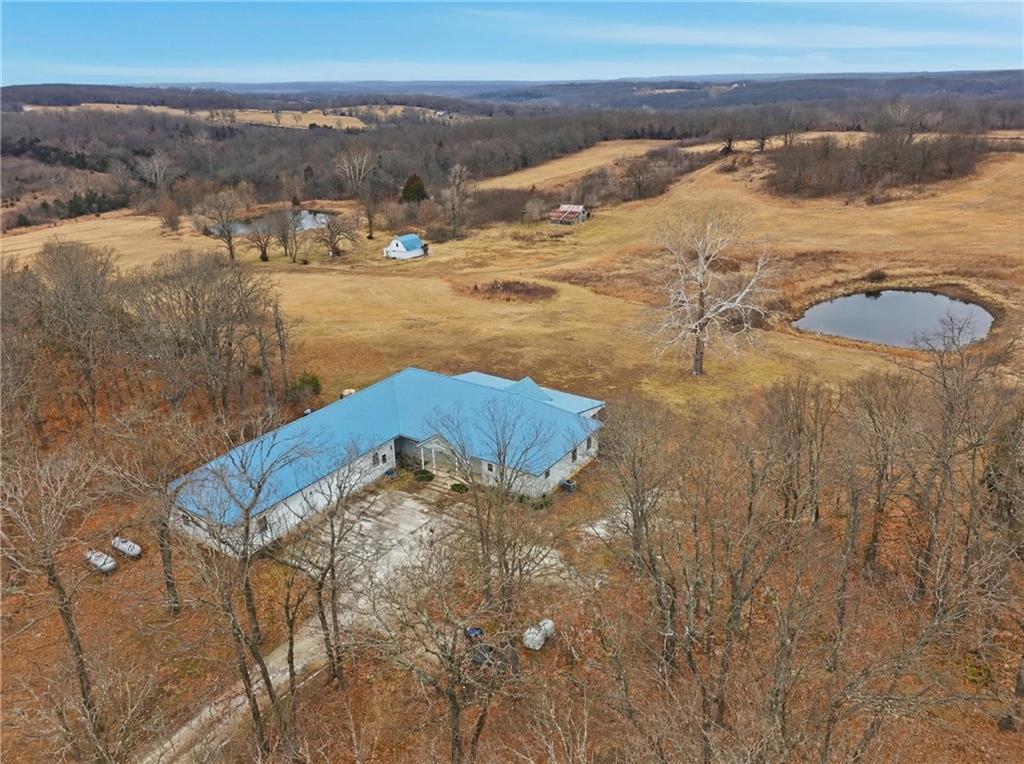
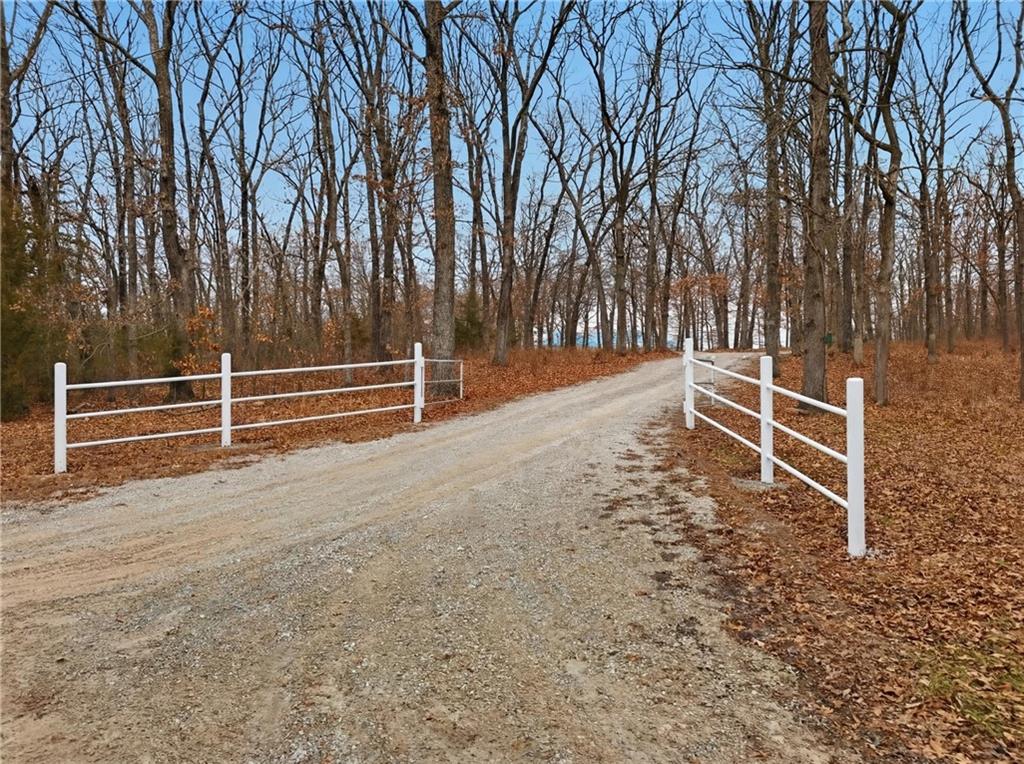
A true Triple Feature property including an amazing home, 222+/- acres of land and a guest house. Tucked away just outside Osceola, MO, this exceptional listing offers the rare combination of luxury living and privacy all on an expansive property. Situated on just over 222 acres, the land features a beautiful mix of mature woods, timber, ponds, open pasture and ample wildlife, including an abundance of deer and turkey. The main residence has an impressive nearly 6,000 sq ft of living space. Built in 2009 and designed for both comfort and function, this home offers 3 bedrooms and 3.5 bathrooms, including a main level master-suite with double walk-in closets. The gorgeous kitchen stands out, featuring high-end finishes and a huge walk-in pantry. Enjoy the views on the amazing screened-in porch and the expansive covered patio overlooking your piece of heaven. Additional features include a massive 3-car garage for your cars, side-by-sides and outdoor toys. And its temperature controlled too! For hunters or security needs the basement includes a secure 400 + sq ft safe room with a Smith Security Safes Inc’s vault door. A Generac whole-home generator, for peace of mind, is another perk. A fully functional guest house adds tremendous value, featuring its own kitchen, living room, bedroom loft and garage—perfect for guests, extended family, or rental potential. The Property has road frontage on three sides; access is excellent while still maintaining a secluded feel with the main residence sitting one half a mile off the highway. The timber offers unlimited opportunity for hunting and recreation. Mixed in is over 30 acres of easily accessible pastureland and/or hay fields, further enhancing this properties potential.
Additional Information
- Year Built
- 2009
- School District
- Osceola
- Garage
- Yes
- Garage Spaces
- 3
- Lot Description
- Acreage, Pond(s), Many Trees, Wooded
- Basement
- Yes
- Basement Description
- Basement BR, Concrete, Finished, Full, Walk-Out Access
- Interior Features
- Ceiling Fan(s), Custom Cabinets, Walk-In Closet(s)
- Roof
- Composition, Metal
- Central Air
- Electric, Zoned
- Sewer
- Septic Tank
- Architecture
- Traditional
- Construction
- Frame
- Water
- Private, Well
- Cooling
- Electric, Zoned
- Heating
- Electric, Forced Air, Natural Gas, Zoned
- Taxes
- $3,237
Mortgage Calculator
Listing courtesy of Triple Key Team of RE/MAX State Line.
The data relating to real estate displayed on this website comes in part from the Heartland Multiple Listing Service database compilation. The properties displayed on this website may not be all of the properties in the Heartland MLS database compilation, or all of the properties listed with other brokers participating in the Heartland MLS IDX program. Detailed information about the properties displayed on this website includes the name of the listing company.
The information displayed on this page is confidential, proprietary, and copyrighted information of Heartland Multiple Listing Service, Inc. (“Heartland MLS”). Copyright 2026, Heartland Multiple Listing Service, Inc. Heartland MLS and the company represented by this website do not make any warranty or representation concerning the timeliness or accuracy of the information displayed herein. In consideration for the receipt of the information on this page, the recipient agrees to use the information solely for the private noncommercial purpose of identifying a property in which the recipient has a good faith interest in acquiring. Data last updated . Terms of Use