11712 W 181st Street, Overland Park, KS 66013
- $1,050,937
- 4
- BD
- 4.5
- BA
- 3,506
- SqFt










- List Price
- $1,050,937
- Price Change
- ▲ $19,650 1786129108
- MLS#
- 2584310
- Status
- ACTIVE
- Type
- Single Family Residential
- Bedrooms
- 4
- Bathrooms
- 4.5
- Living Area
- 3,506
- Lot Size
- 8,743
- Acres
- 0.20
- Subdivision
- Woodmyre
Property Description
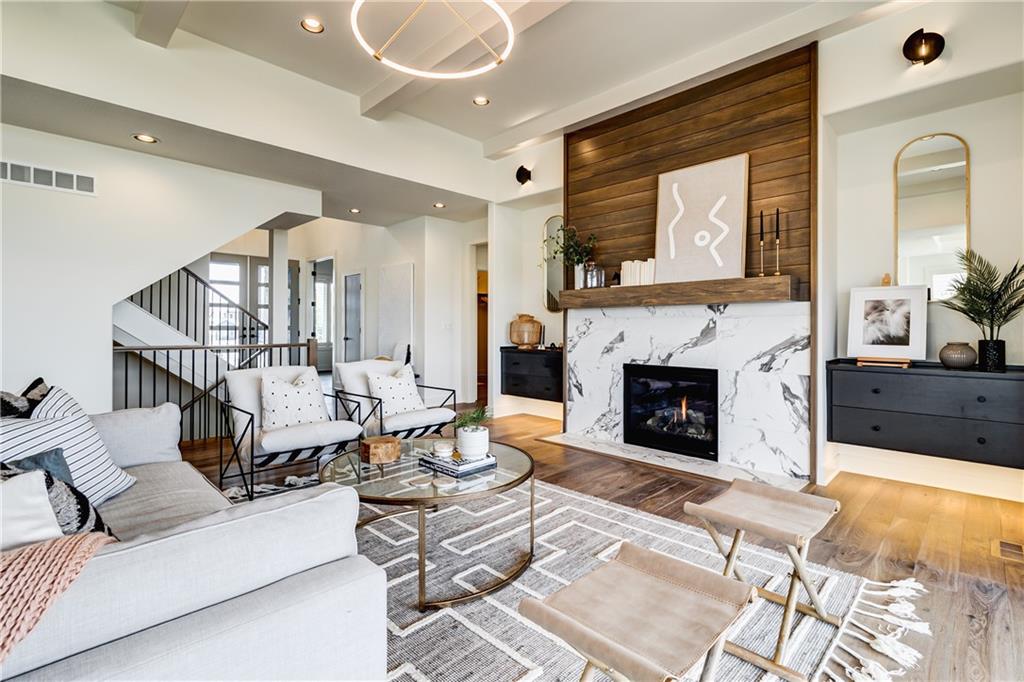
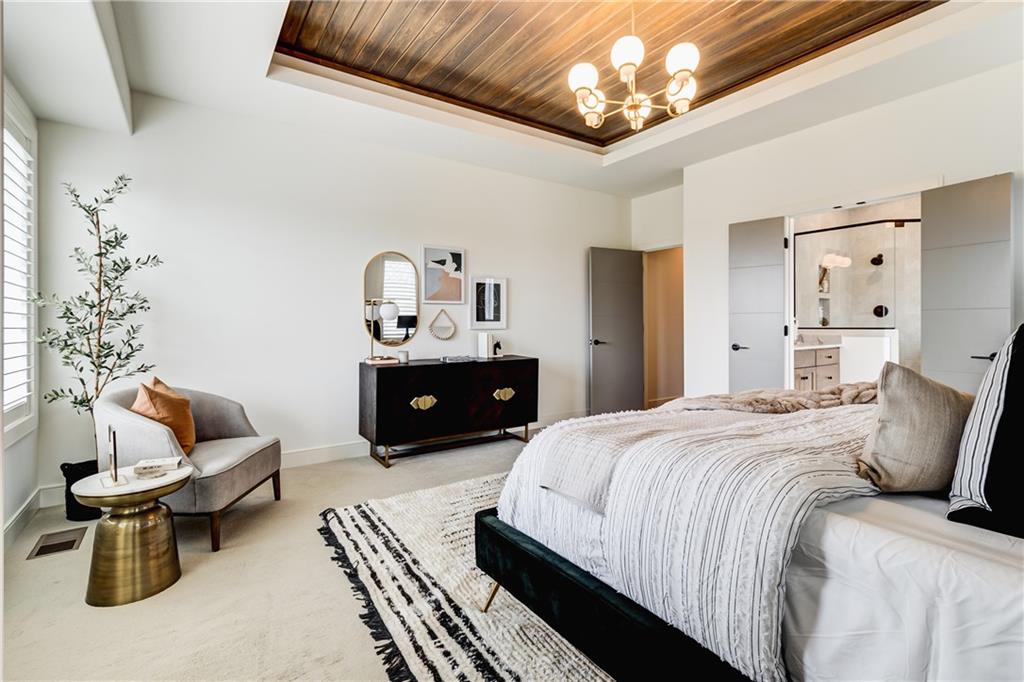
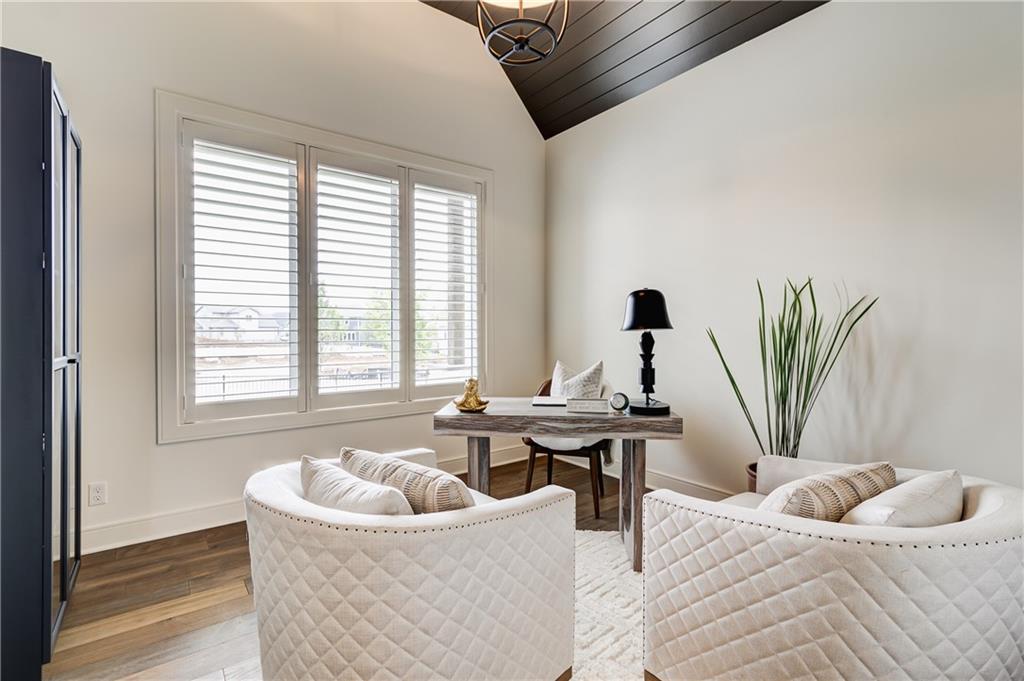
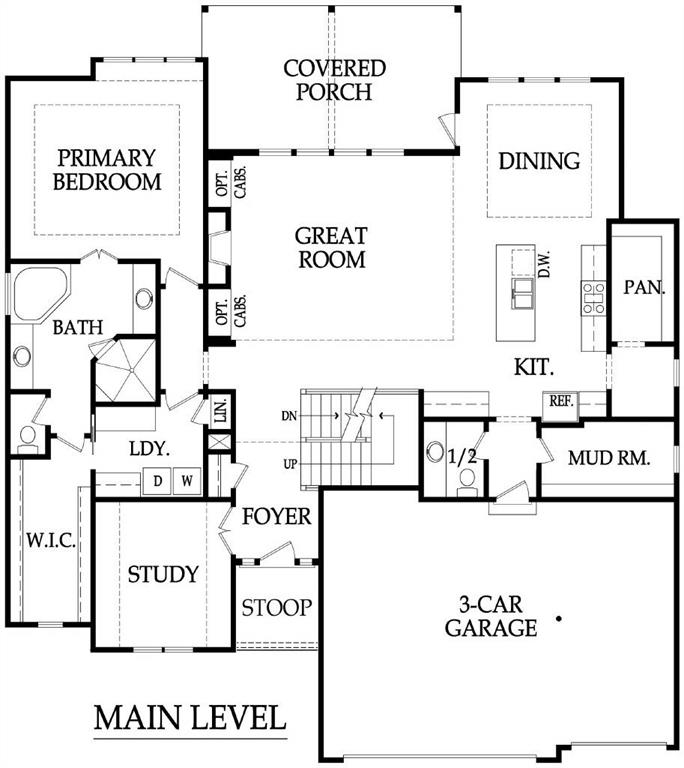
The amazing 1.5 Story AUGUSTA III by BICKIMER HOMES on lot 6 in WOODMYRE ready for a fall 2026 move in! Come explore this BRAND NEW Overland Park COMMUNITY NOW OPEN. Your chance to grab a brand new home already started and just waiting for your custom options. This award-winning AUGUSTA III 1.5 Story home, is perfectly situated on a level homesite with back yard trees featuring a main floor primary suite, a private office and three spacious bedrooms plus a loft upstairs. There’s still time to personalize your design selections and/or add a basement finish for even more luxurious living or entertaining space. ***Home is currently UNDER CONSTRUCTION. **Photos are of a previous model and may depict optional features. Woodmyre is a brand new upscale new home community in Overland Park with BLUE VALLEY SCHOOLS. Situated on a hilltop at 181st and Quivira this boutique style community will have a resort-style pool, year round outdoor covered pavilion, pickleball court, play area, basketball half court, and outdoor sports field. With only 85 homes when complete, WOODMYRE will provide an intimate, connected lifestyle thoughtfully designed by 4 local builders and naturally inspired by the wooded hilltop. A neighborhood you’ll be proud to call home! Located at 181st/Quivira, Woodmyre is close to Bluhawk shopping, OP Arboretum, Heritage Park with easy access to HWY 69. BLUE VALLEY SCHOOLS **Due to road closures, please use Pflumm road traveling south and turn left on 183rd street to find us.**
Additional Information
- Year Built
- 2026
- School District
- Blue Valley
- Elementary School
- Aspen Grove
- Middle School
- Wolf Springs
- High School
- Blue Valley Southwest
- Hoa Amount
- 1750
- Hoa Due
- Annually
- Garage
- Yes
- Garage Spaces
- 3
- Lot Description
- Adjoin Greenspace, Level, Sprinkler-In Ground
- Basement
- Yes
- Basement Description
- Egress Window(s), Full, Unfinished
- Fireplace
- Yes
- Fireplace Description
- Gas Starter, Great Room
- Interior Features
- Custom Cabinets, Kitchen Island, Painted Cabinets, Pantry, Vaulted Ceiling(s), Walk-In Closet(s)
- Roof
- Composition
- Central Air
- Electric
- Sewer
- Public Sewer
- Architecture
- Contemporary, French Provincial
- Construction
- Stone Trim, Stucco
- Water
- Public
- Cooling
- Electric
- Heating
- Forced Air
- Taxes
- $14,338
Mortgage Calculator
Listing courtesy of Rachelle Moley of Weichert, Realtors Welch & Co..
The data relating to real estate displayed on this website comes in part from the Heartland Multiple Listing Service database compilation. The properties displayed on this website may not be all of the properties in the Heartland MLS database compilation, or all of the properties listed with other brokers participating in the Heartland MLS IDX program. Detailed information about the properties displayed on this website includes the name of the listing company.
The information displayed on this page is confidential, proprietary, and copyrighted information of Heartland Multiple Listing Service, Inc. (“Heartland MLS”). Copyright 2026, Heartland Multiple Listing Service, Inc. Heartland MLS and the company represented by this website do not make any warranty or representation concerning the timeliness or accuracy of the information displayed herein. In consideration for the receipt of the information on this page, the recipient agrees to use the information solely for the private noncommercial purpose of identifying a property in which the recipient has a good faith interest in acquiring. Data last updated . Terms of Use