146 SE 180th Road, Warrensburg, MO 64093
- $380,000
- 4
- BD
- 2.5
- BA
- 2,282
- SqFt






- List Price
- $380,000
- Price Change
- ▼ $10,000 1779844355
- MLS#
- 2583994
- Status
- ACTIVE
- Type
- Single Family Residential
- Bedrooms
- 4
- Bathrooms
- 2.5
- Living Area
- 2,282
- Lot Size
- 233,046
- Acres
- 5.35
Property Description
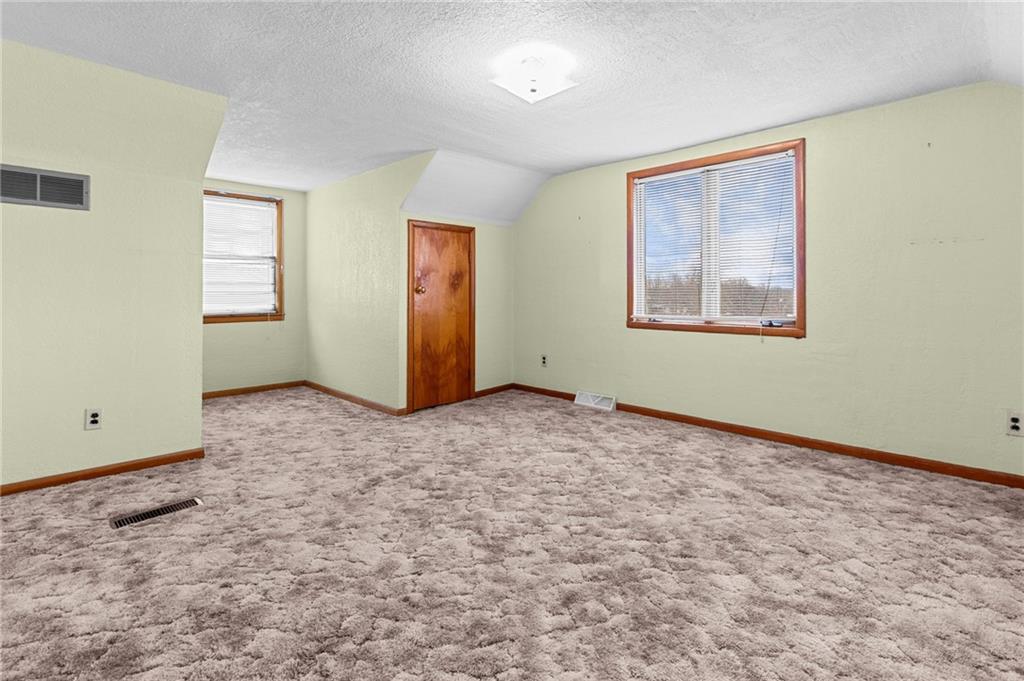
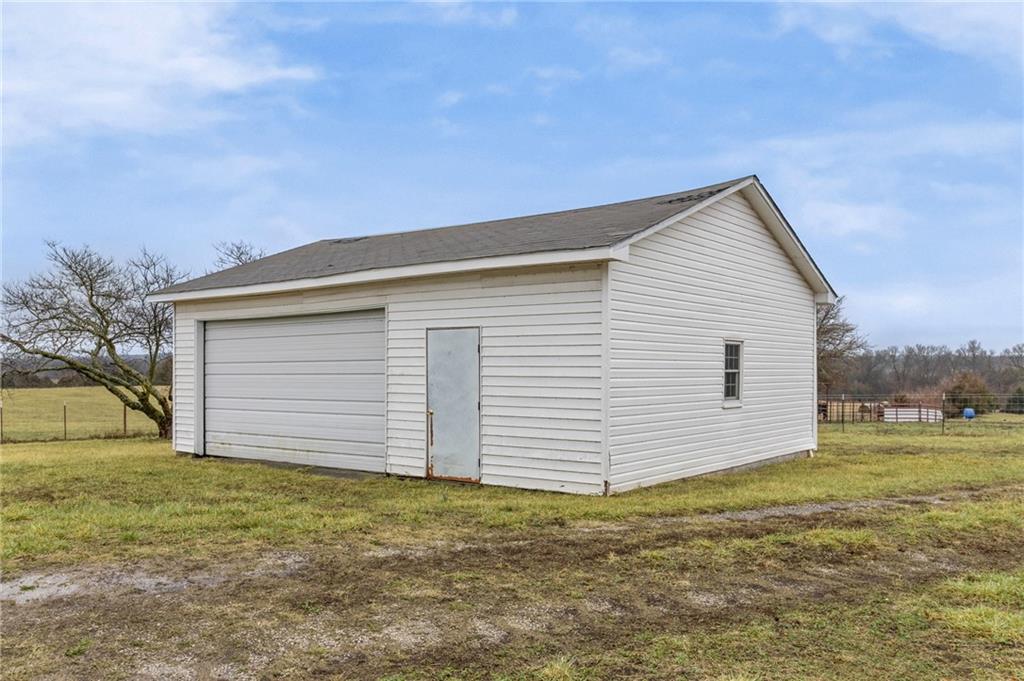
5-Acre Private Estate with Classic Farmhouse Charm! Discover the tranquility of country living with this classic two-story residence, perfectly situated on 5 expansive acres of lush, rolling green space. The home features a timeless exterior defined by rich red brick construction and a dark shingle roof, accented by charming dormer windows that hint at the generous living space inside. The sprawling acreage offers privacy, beautiful views, and endless potential for gardening, recreation, or equestrian pursuits, framed by mature trees and fencing. Traditional Interiors with Warm Wood Accents! Step inside to find voluminous, light-filled rooms with an abundance of original, character-filled details. The main level features a large living area centered around an impressive, floor-to-ceiling brick fireplace, providing a cozy focal point and architectural separation from the kitchen. This area is finished with soft, neutral carpeting and contrasting natural wood trim. The heart of the home is a wide-open kitchen and dining area boasting beautiful hardwood flooring. It is appointed with ample natural oak cabinetry and features a classic tiled backsplash, ready for the chef's touch. A built-in oven and microwave unit completes the functional layout. Upstairs offers substantial bedrooms and a unique bonus space. A standout feature is this large vaulted room, which showcases stunning exposed wood beams across the ceiling, giving it a dramatic, rustic-chic atmosphere—perfect for a studio, or recreation room. Additional bedrooms are generously sized, featuring plush carpeting, bright windows, and the potential for personalization. This property provides the perfect blend of private, expansive outdoor living and a warm, classic interior with excellent "bones" awaiting your personal upgrades and style!
Additional Information
- Year Built
- 1979
- School District
- Warrensburg R-VI
- Elementary School
- Martin Warren
- Middle School
- Warrensburg
- High School
- Warrensburg
- Garage
- Yes
- Garage Spaces
- 2
- Lot Description
- Acreage, Many Trees
- Basement
- Yes
- Basement Description
- Concrete, Unfinished
- Fireplace
- Yes
- Fireplace Description
- Kitchen, Living Room, Masonry, See Through, Wood Burning
- Roof
- Composition
- Central Air
- Electric
- Sewer
- Septic Tank
- Architecture
- Traditional
- Construction
- Brick
- Water
- Public
- Cooling
- Electric
- Heating
- Natural Gas
- Taxes
- $2,508
Mortgage Calculator
Listing courtesy of Tony Conant of Keller Williams Platinum Prtnr.
The data relating to real estate displayed on this website comes in part from the Heartland Multiple Listing Service database compilation. The properties displayed on this website may not be all of the properties in the Heartland MLS database compilation, or all of the properties listed with other brokers participating in the Heartland MLS IDX program. Detailed information about the properties displayed on this website includes the name of the listing company.
The information displayed on this page is confidential, proprietary, and copyrighted information of Heartland Multiple Listing Service, Inc. (“Heartland MLS”). Copyright 2026, Heartland Multiple Listing Service, Inc. Heartland MLS and the company represented by this website do not make any warranty or representation concerning the timeliness or accuracy of the information displayed herein. In consideration for the receipt of the information on this page, the recipient agrees to use the information solely for the private noncommercial purpose of identifying a property in which the recipient has a good faith interest in acquiring. Data last updated . Terms of Use