1661 NW 650 Road, Kingsville, MO 64061
- $3,075,000
- 7
- BD
- 7
- BA
- 5,425
- SqFt





- List Price
- $3,075,000
- Price Change
- ▲ $125,000 1781577290
- MLS#
- 2564856
- Status
- ACTIVE
- Type
- Single Family Residential
- Bedrooms
- 7
- Bathrooms
- 7
- Living Area
- 5,425
- Lot Size
- 2,321,748
- Acres
- 53.30
- Subdivision
- Other
Property Description
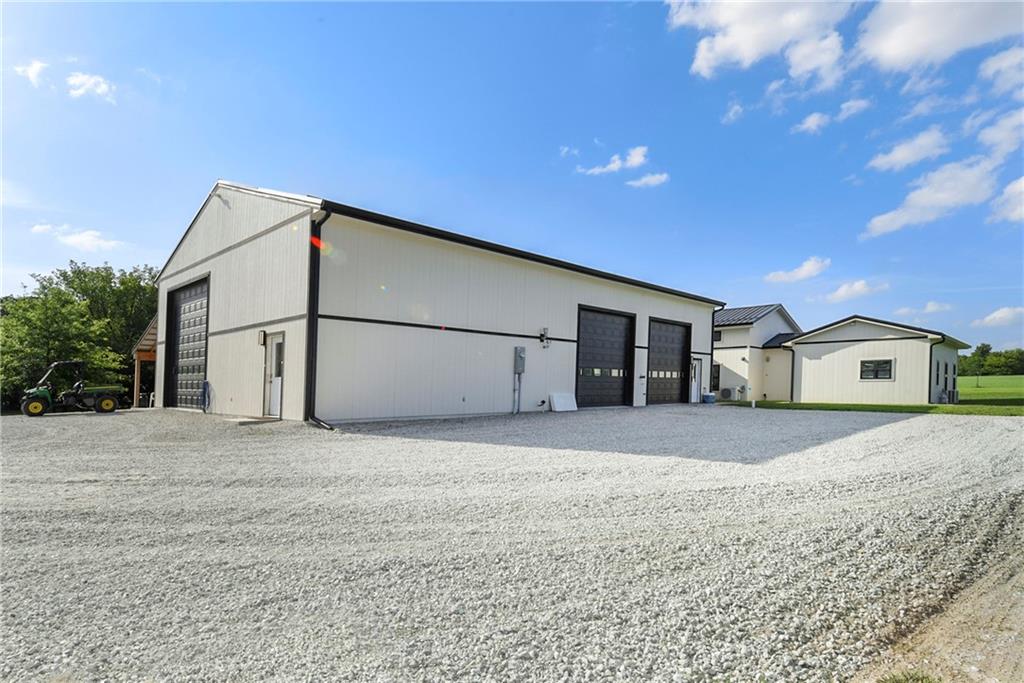
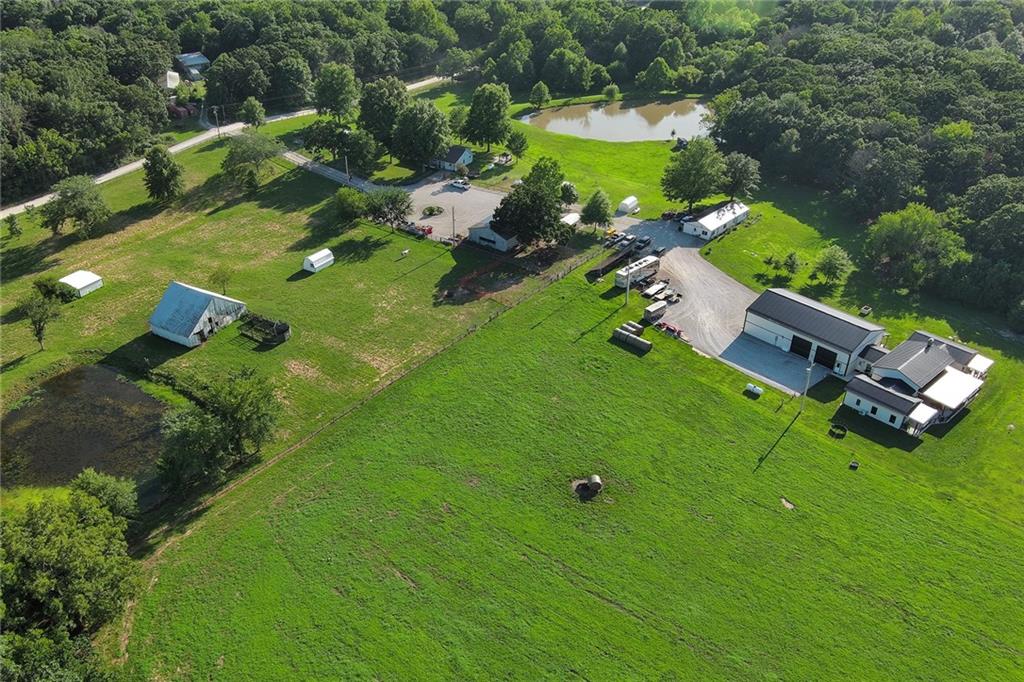
NEW PRICE! Separated out 26.7 acres as a separate land listing - See MLS # 2601901. Welcome to a Beautiful Country Estate close to Powell Gardens. This 53.3 acre compound has it all! Timber for hunting, ponds for fishing, pasture for livestock, 3 houses and several other buildings. The Barndominium built in 2023 has 2,600 SF of finished space with soaring ceilings and floor to ceiling Fireplace in the Great Room and Chef's Kitchen, 2 Bedroom Suites with spacious bathrooms and walk-in closets, and Radiant heating in all the floors plus 4 mini-splits for your comfort. Enjoy the views from the Veranda! 2nd house- built in 2022- has 1,325 SF with 2 bedrooms and 2 bathrooms plus Open Concept Kitchen and Family room. It also has radiant floor heating plus mini-splits. 3rd house was originally built in 1982 – redone in 2019 and recently updated in 2024 and 2026 - added 3rd bedroom, new front and new siding, upgraded bathroom – floors, kitchen and bathroom. It has 1,500 SF with 3 bedrooms and 2 baths. The back porch has been enclosed to be an All Season Room. The 2,800 SF Garage/Workshop built in 2023 has radiant heating in the concrete floor with 1 - 12' garage door, 2 - 10' garage doors and 1- 8' garage door with space to store an RV. There are barns, sheds, chicken coops and more. The 40+ acre pasture has an electric fence all around for livestock. There is a large Solar Panel system, a WIFI tower for excellent internet service, plus a security system. Public water, septic system for all houses, electric service and propane gas tanks provide all utilities. Come and enjoy the Good Life out in the Country - yet close to the City!
Additional Information
- Year Built
- 2023
- School District
- Holden
- Elementary School
- Holden
- Middle School
- Holden
- High School
- Holden
- Garage
- Yes
- Garage Spaces
- 5
- Lot Description
- Acreage, Pond(s), Stream(s), Many Trees
- Basement Description
- Slab
- Fireplace
- Yes
- Interior Features
- Ceiling Fan(s)
- Exterior Features
- Sat Dish Allowed
- Roof
- Composition, Metal
- Central Air
- Attic Fan, Electric, Zoned
- Sewer
- Septic Tank
- Architecture
- Barndominium, Traditional
- Construction
- Frame, Vinyl Siding, Wood Siding
- Water
- Public
- Cooling
- Attic Fan, Electric, Zoned
- Heating
- Natural Gas, Radiant Floor, Wood Stove, Zoned
- Taxes
- $4,826
Mortgage Calculator
Listing courtesy of Charlie McMurry of ReeceNichols - Lees Summit.
The data relating to real estate displayed on this website comes in part from the Heartland Multiple Listing Service database compilation. The properties displayed on this website may not be all of the properties in the Heartland MLS database compilation, or all of the properties listed with other brokers participating in the Heartland MLS IDX program. Detailed information about the properties displayed on this website includes the name of the listing company.
The information displayed on this page is confidential, proprietary, and copyrighted information of Heartland Multiple Listing Service, Inc. (“Heartland MLS”). Copyright 2026, Heartland Multiple Listing Service, Inc. Heartland MLS and the company represented by this website do not make any warranty or representation concerning the timeliness or accuracy of the information displayed herein. In consideration for the receipt of the information on this page, the recipient agrees to use the information solely for the private noncommercial purpose of identifying a property in which the recipient has a good faith interest in acquiring. Data last updated . Terms of Use