8005 Millridge Street, Shawnee, KS 66220
- $1,182,850
- 5
- BD
- 4.5
- BA
- 3,712
- SqFt












- List Price
- $1,182,850
- Price Change
- ▲ $91,020 1758406372
- MLS#
- 2452894
- Status
- ACTIVE
- Type
- Single Family Residential
- Bedrooms
- 5
- Bathrooms
- 4.5
- Living Area
- 3,712
- Lot Size
- 12,578
- Acres
- 0.29
- Subdivision
- Bristol Highlands
Property Description
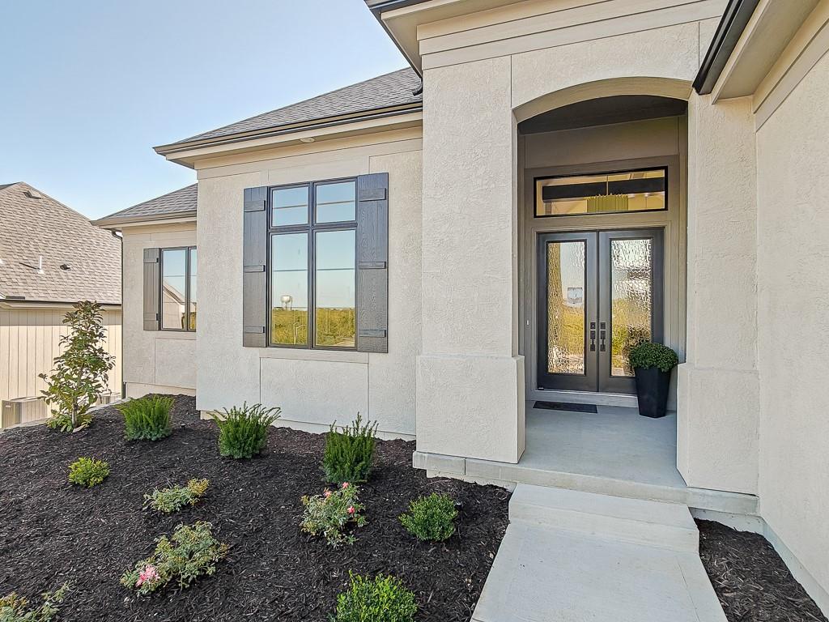
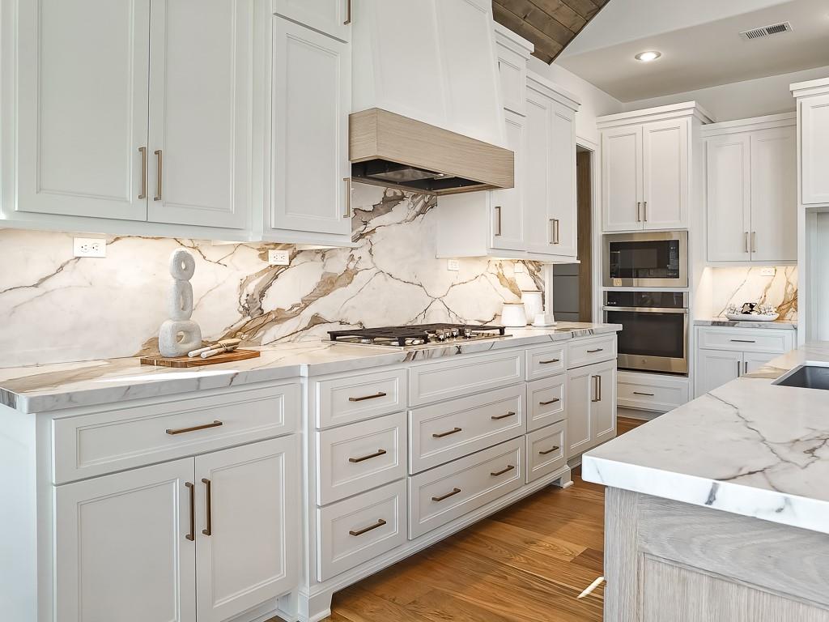
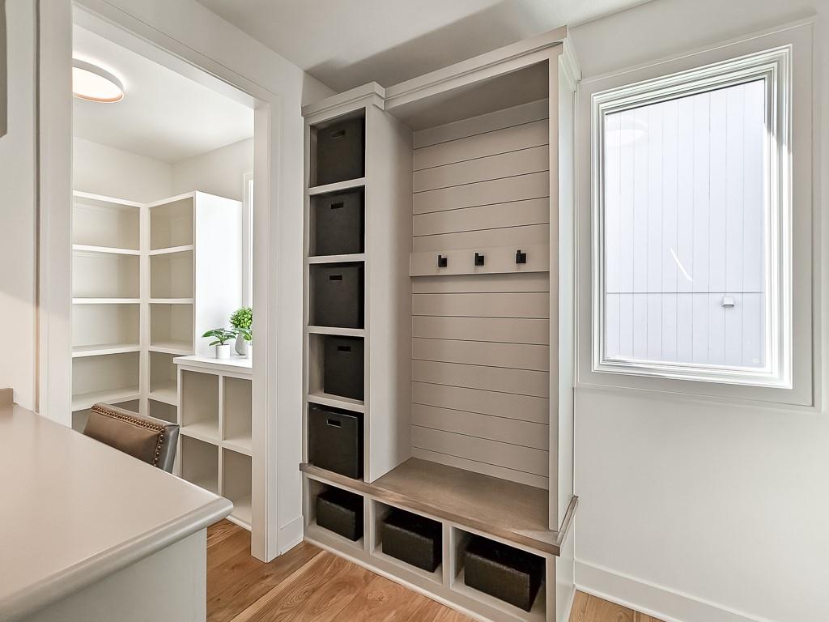
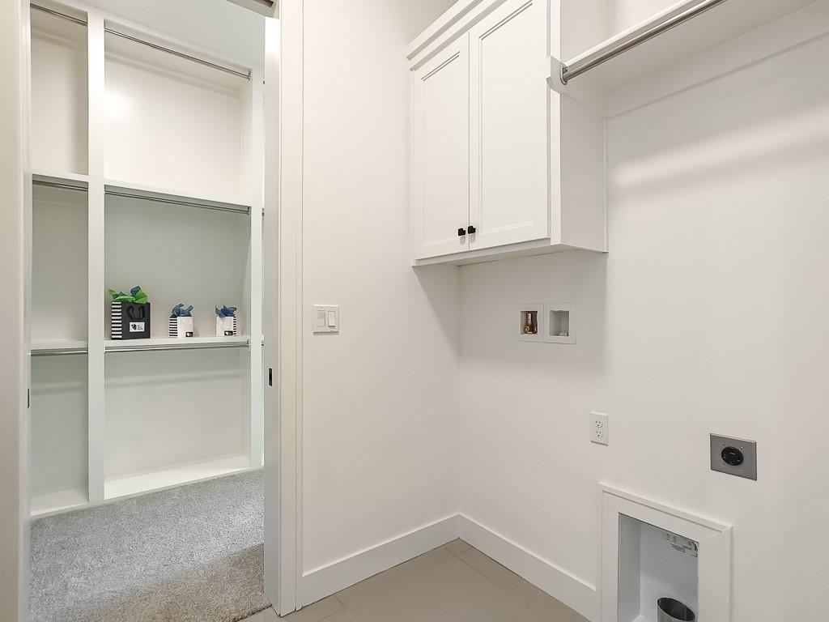
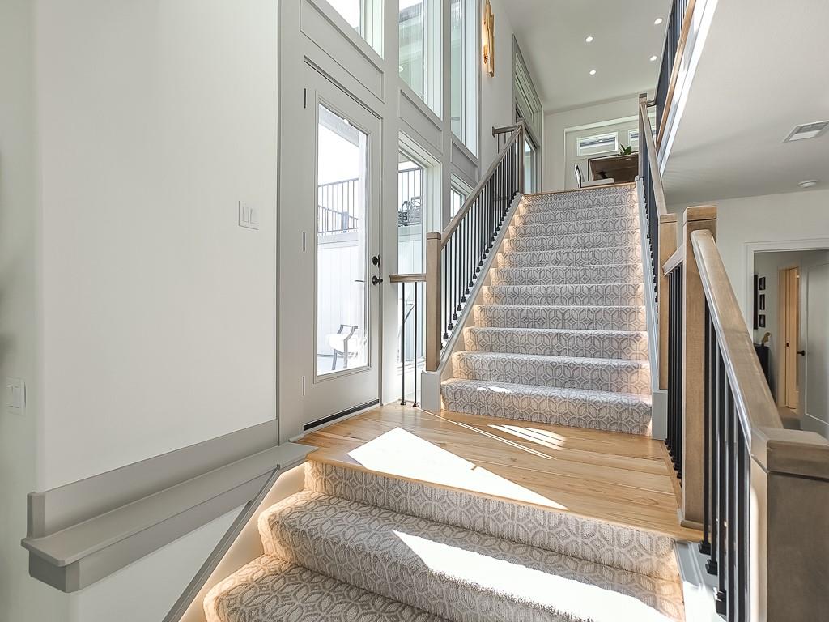
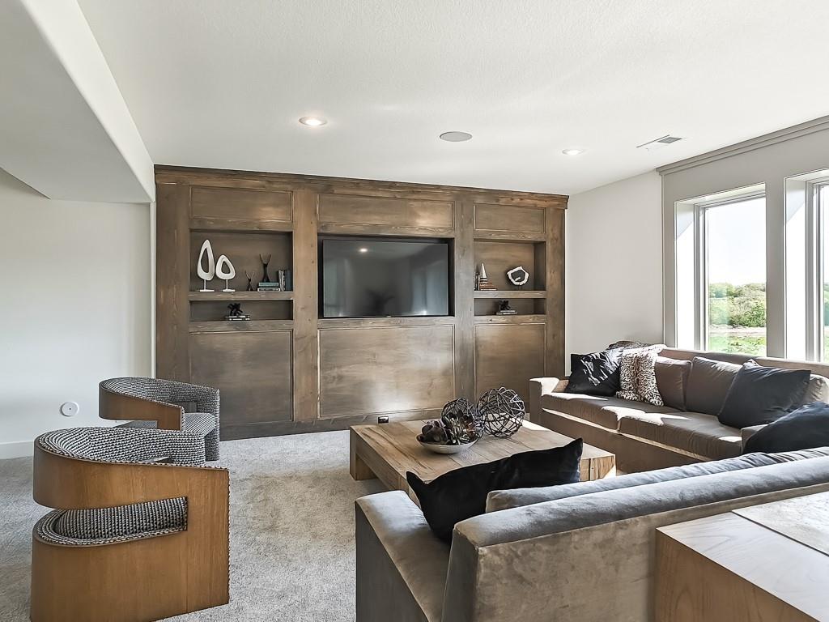
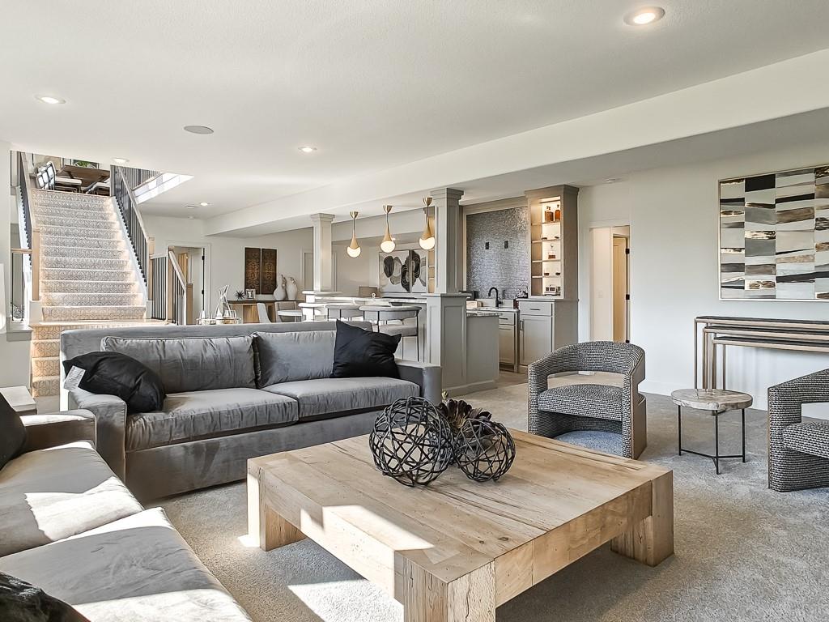
MODEL HOME NOT FOR SALE - Welcome to the gold award-winning Brookridge IV by the esteemed Don Julian Builders. This reverse 1.5-story model on Lot 13 in Bristol Highlands Estates blends luxury with livability. Enter through double doors into a dramatic foyer and great room with 2-story windows, vaulted wood-beamed ceiling, and a striking stone fireplace to impress from the moment you step inside. The kitchen shines with an oversized island, 5-burner gas cooktop, custom hood, vaulted ceiling with skylights, and a massive walk-in pantry with prep space and second fridge. Just off the dining area, step onto the covered deck—perfect for morning coffee or unwind in the evening with a view. The main-level primary suite offers a spa bath with dual vanities, soaking tub, tiled shower, and a walk-in closet that connects to the laundry. Two more bedrooms, a full bath, and a powder room for guests round out the main floor. Downstairs, the finished walkout basement is built for fun with a media wall, rec room, game space, spectacular bar, plus 2 more bedrooms with private bathrooms that walks out to a patio for another outdoor entertaining space. Nestled in the rolling hills of Shawnee, Bristol Highlands offers stunning views and a peaceful setting. Enjoy top-rated De Soto schools, shopping, dining, and outdoor recreation with nearby parks, trails, Shawnee Mission Park, and multiple golf courses. It’s the perfect balance of convenience and natural beauty. THIS IS A MODEL - NOT FOR SALE on Lot 13 at Bristol Highlands Estates.
Additional Information
- Year Built
- 2023
- School District
- De Soto
- Elementary School
- Horizon
- Middle School
- Mill Creek
- High School
- Mill Valley
- Hoa Amount
- 975
- Hoa Due
- Annually
- Garage
- Yes
- Garage Spaces
- 3
- Lot Description
- City Lot, Estate Lot, Level, Sprinkler-In Ground
- Basement
- Yes
- Basement Description
- Basement BR, Finished, Sump Pump, Walk-Out Access
- Fireplace
- Yes
- Fireplace Description
- Gas, Great Room
- Interior Features
- Custom Cabinets, Kitchen Island, Painted Cabinets, Pantry, Stained Cabinets, Vaulted Ceiling(s), Walk-In Closet(s), Wet Bar
- Roof
- Composition
- Central Air
- Electric, Zoned
- Sewer
- Public Sewer
- Architecture
- Traditional
- Construction
- Frame, Stone & Frame, Stucco
- Water
- Public
- Cooling
- Electric, Zoned
- Heating
- Forced Air, Zoned
- Taxes
- $16,167
- Available Amenities
- Clubhouse, Pickleball Court(s), Play Area, Pool
Mortgage Calculator
Listing courtesy of Rob Lacy of Weichert, Realtors Welch & Co..
The data relating to real estate displayed on this website comes in part from the Heartland Multiple Listing Service database compilation. The properties displayed on this website may not be all of the properties in the Heartland MLS database compilation, or all of the properties listed with other brokers participating in the Heartland MLS IDX program. Detailed information about the properties displayed on this website includes the name of the listing company.
The information displayed on this page is confidential, proprietary, and copyrighted information of Heartland Multiple Listing Service, Inc. (“Heartland MLS”). Copyright 2026, Heartland Multiple Listing Service, Inc. Heartland MLS and the company represented by this website do not make any warranty or representation concerning the timeliness or accuracy of the information displayed herein. In consideration for the receipt of the information on this page, the recipient agrees to use the information solely for the private noncommercial purpose of identifying a property in which the recipient has a good faith interest in acquiring. Data last updated . Terms of Use